Captured for:

Architect - Iarchitecture

Builder - Southern Edge Building

Project:  Coastal Residential project

Location: Shoalhaven, NSW

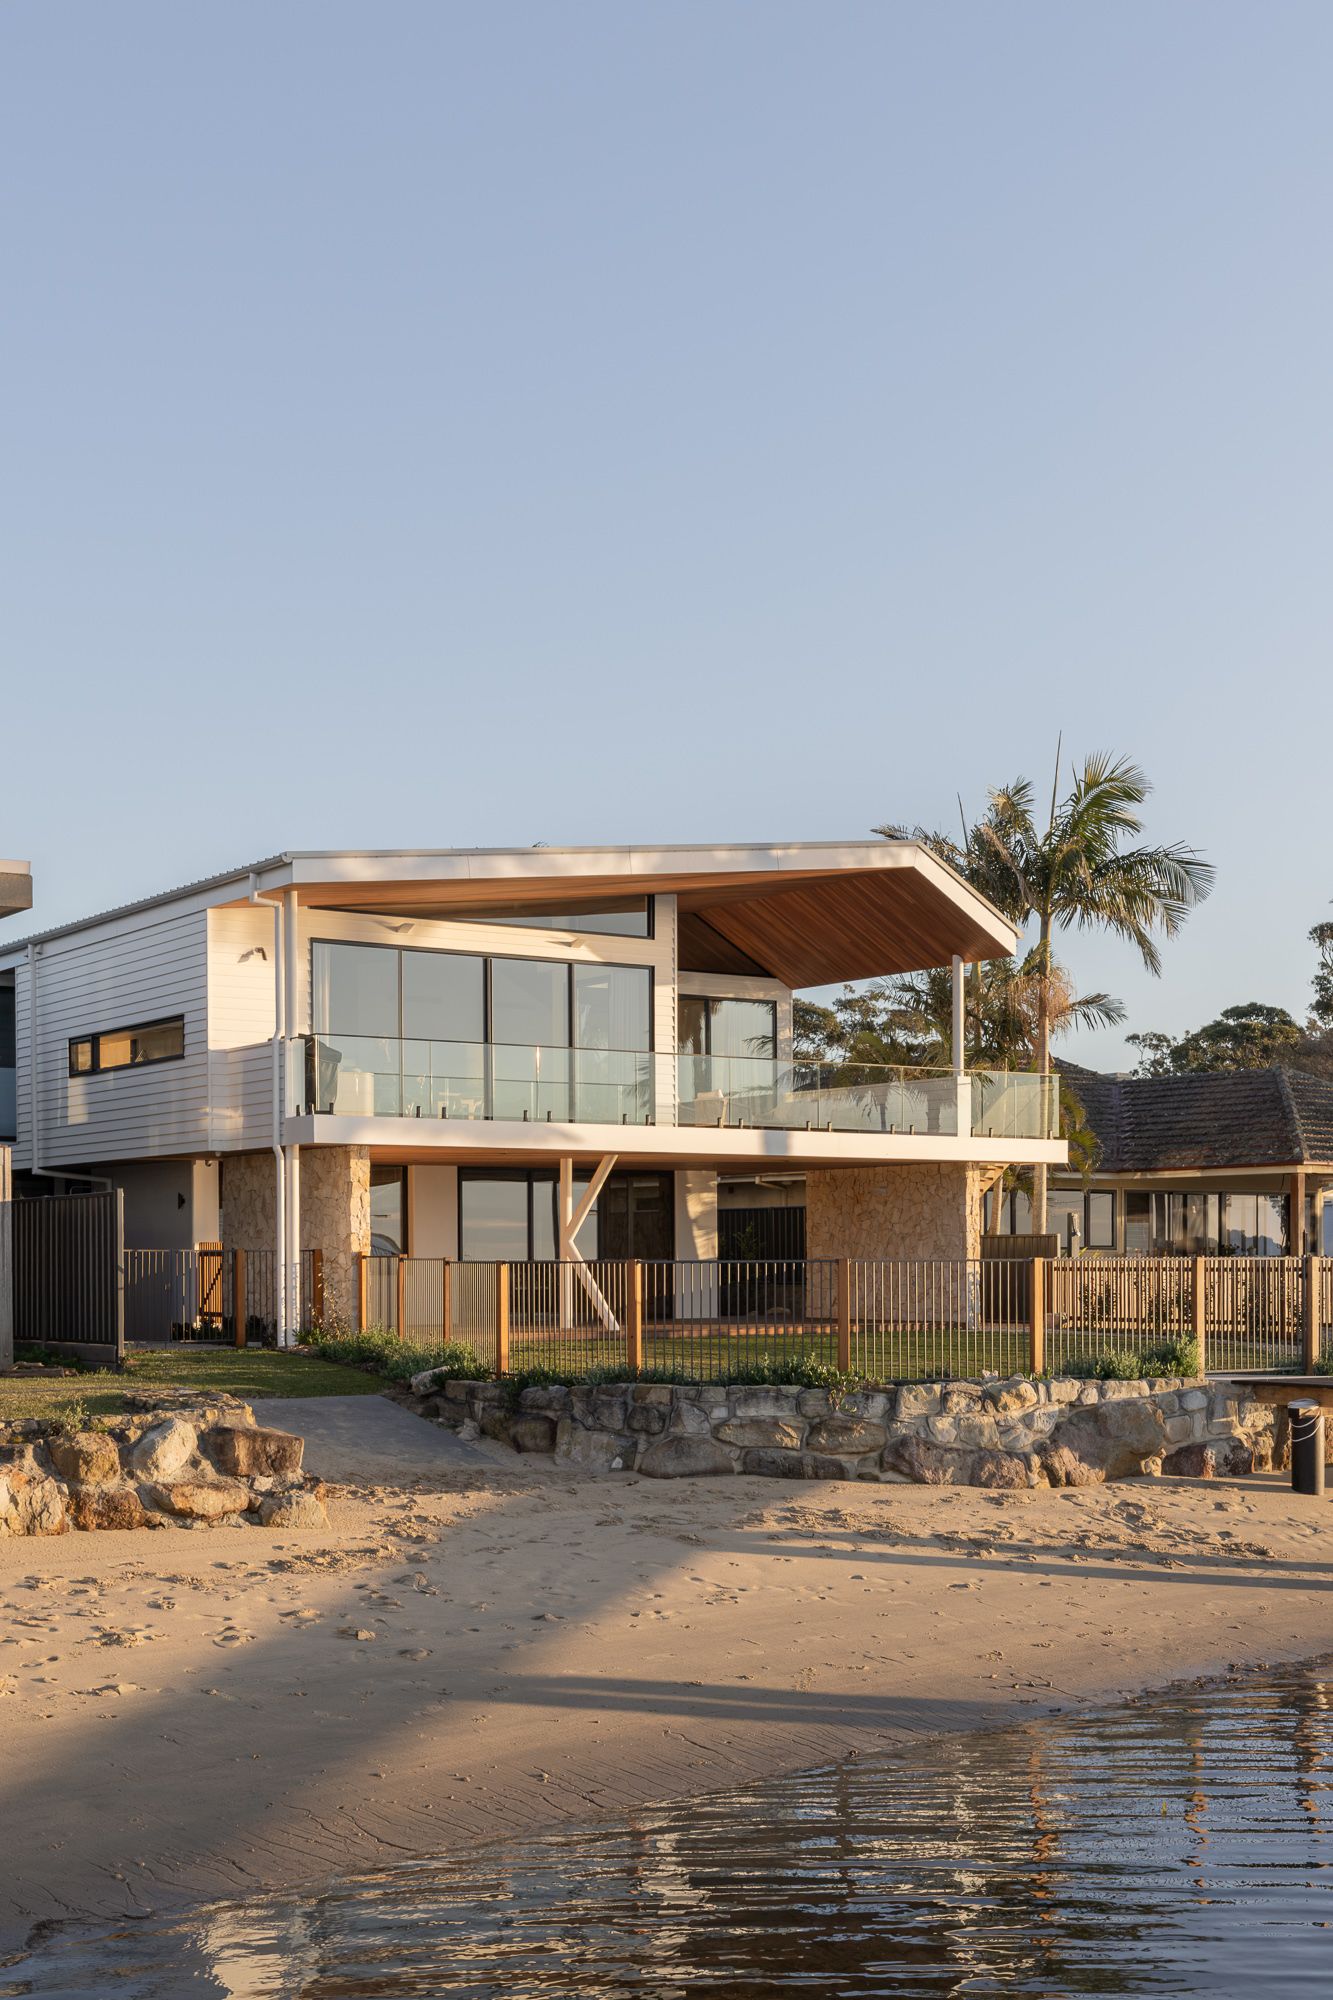
This new home by iarchitecture and Southern Edge building sits along the river in Shoalhaven, on the NSW South Coast. The way the home is positioned on the river says so much about the lifestyle it was designed for, and that was a big part of what these images needed to show. The materials used throughout are just as special. Even though it's a coastal home, it steers away from the usual white and bright coastal style, and it works so well. The shoot ran from sunrise to sunset, following the light as it moved across the house to capture every part of the day.
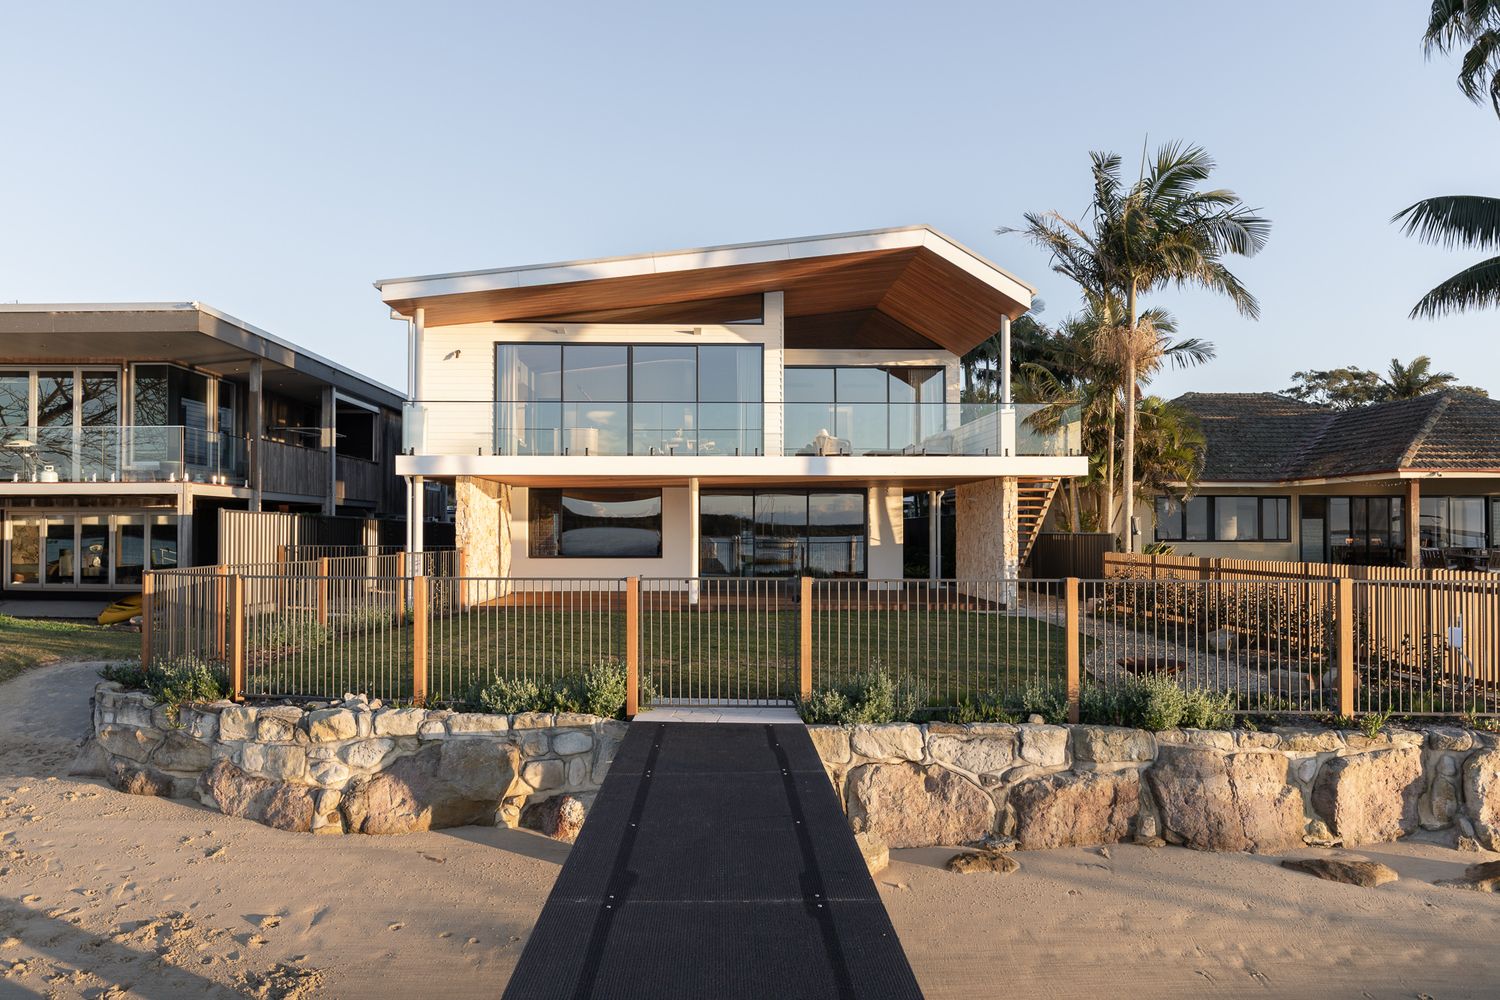
 

Riverfront new home in Shoalhaven NSW designed by iarchitecture, with a raked timber roofline and a path leading up from the river.
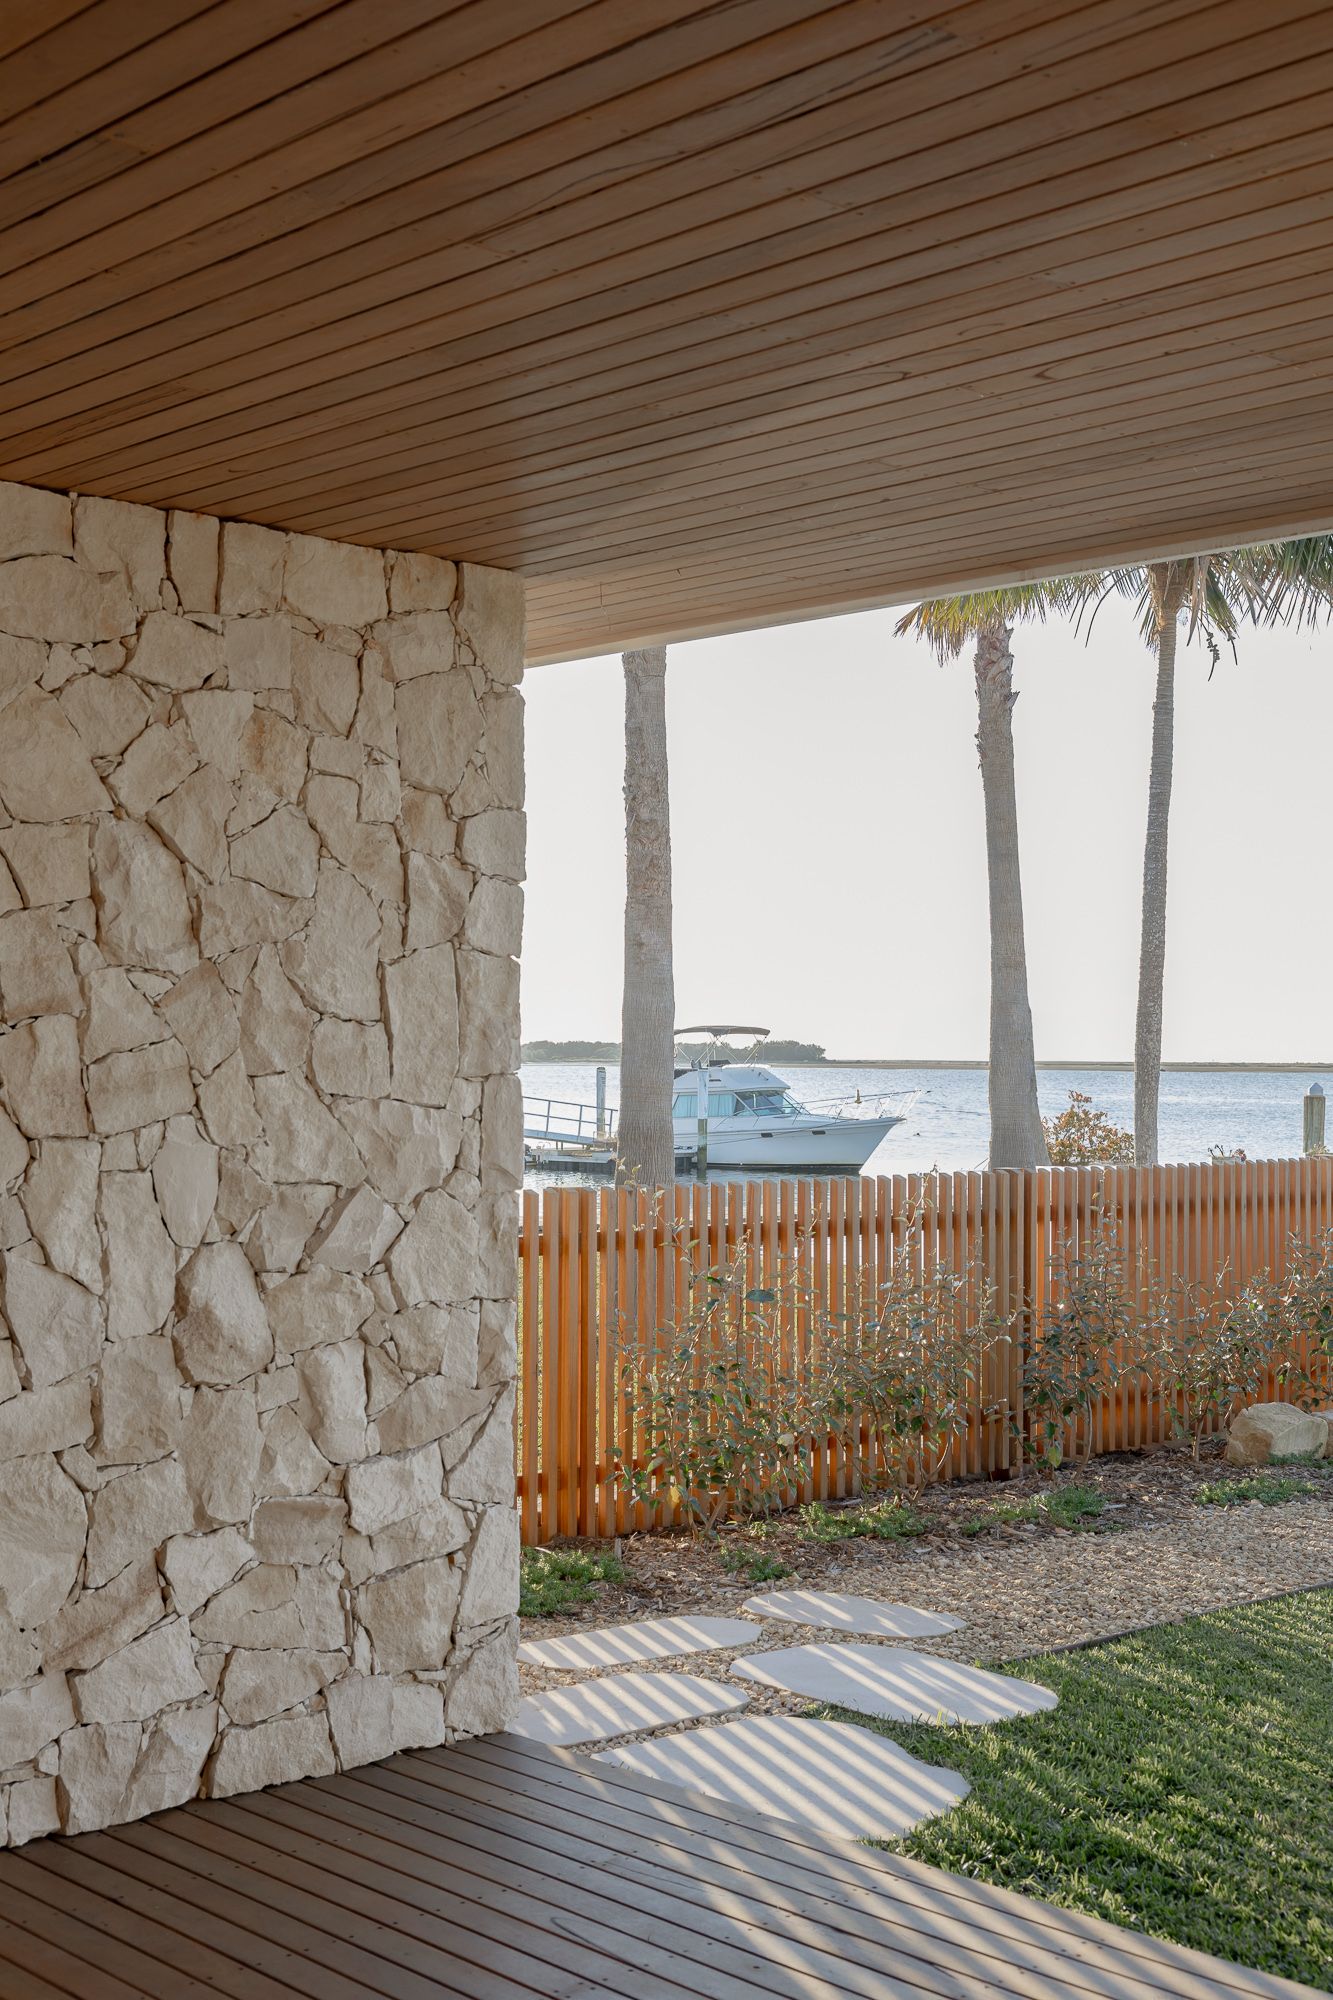
Natural stone wall beneath a timber-lined ceiling framing palm trees and the river, architectural photography on the NSW South Coast.
Architectural photography of a  riverside home on the NSW South Coast, photographed from the water's edge right on sunrise.
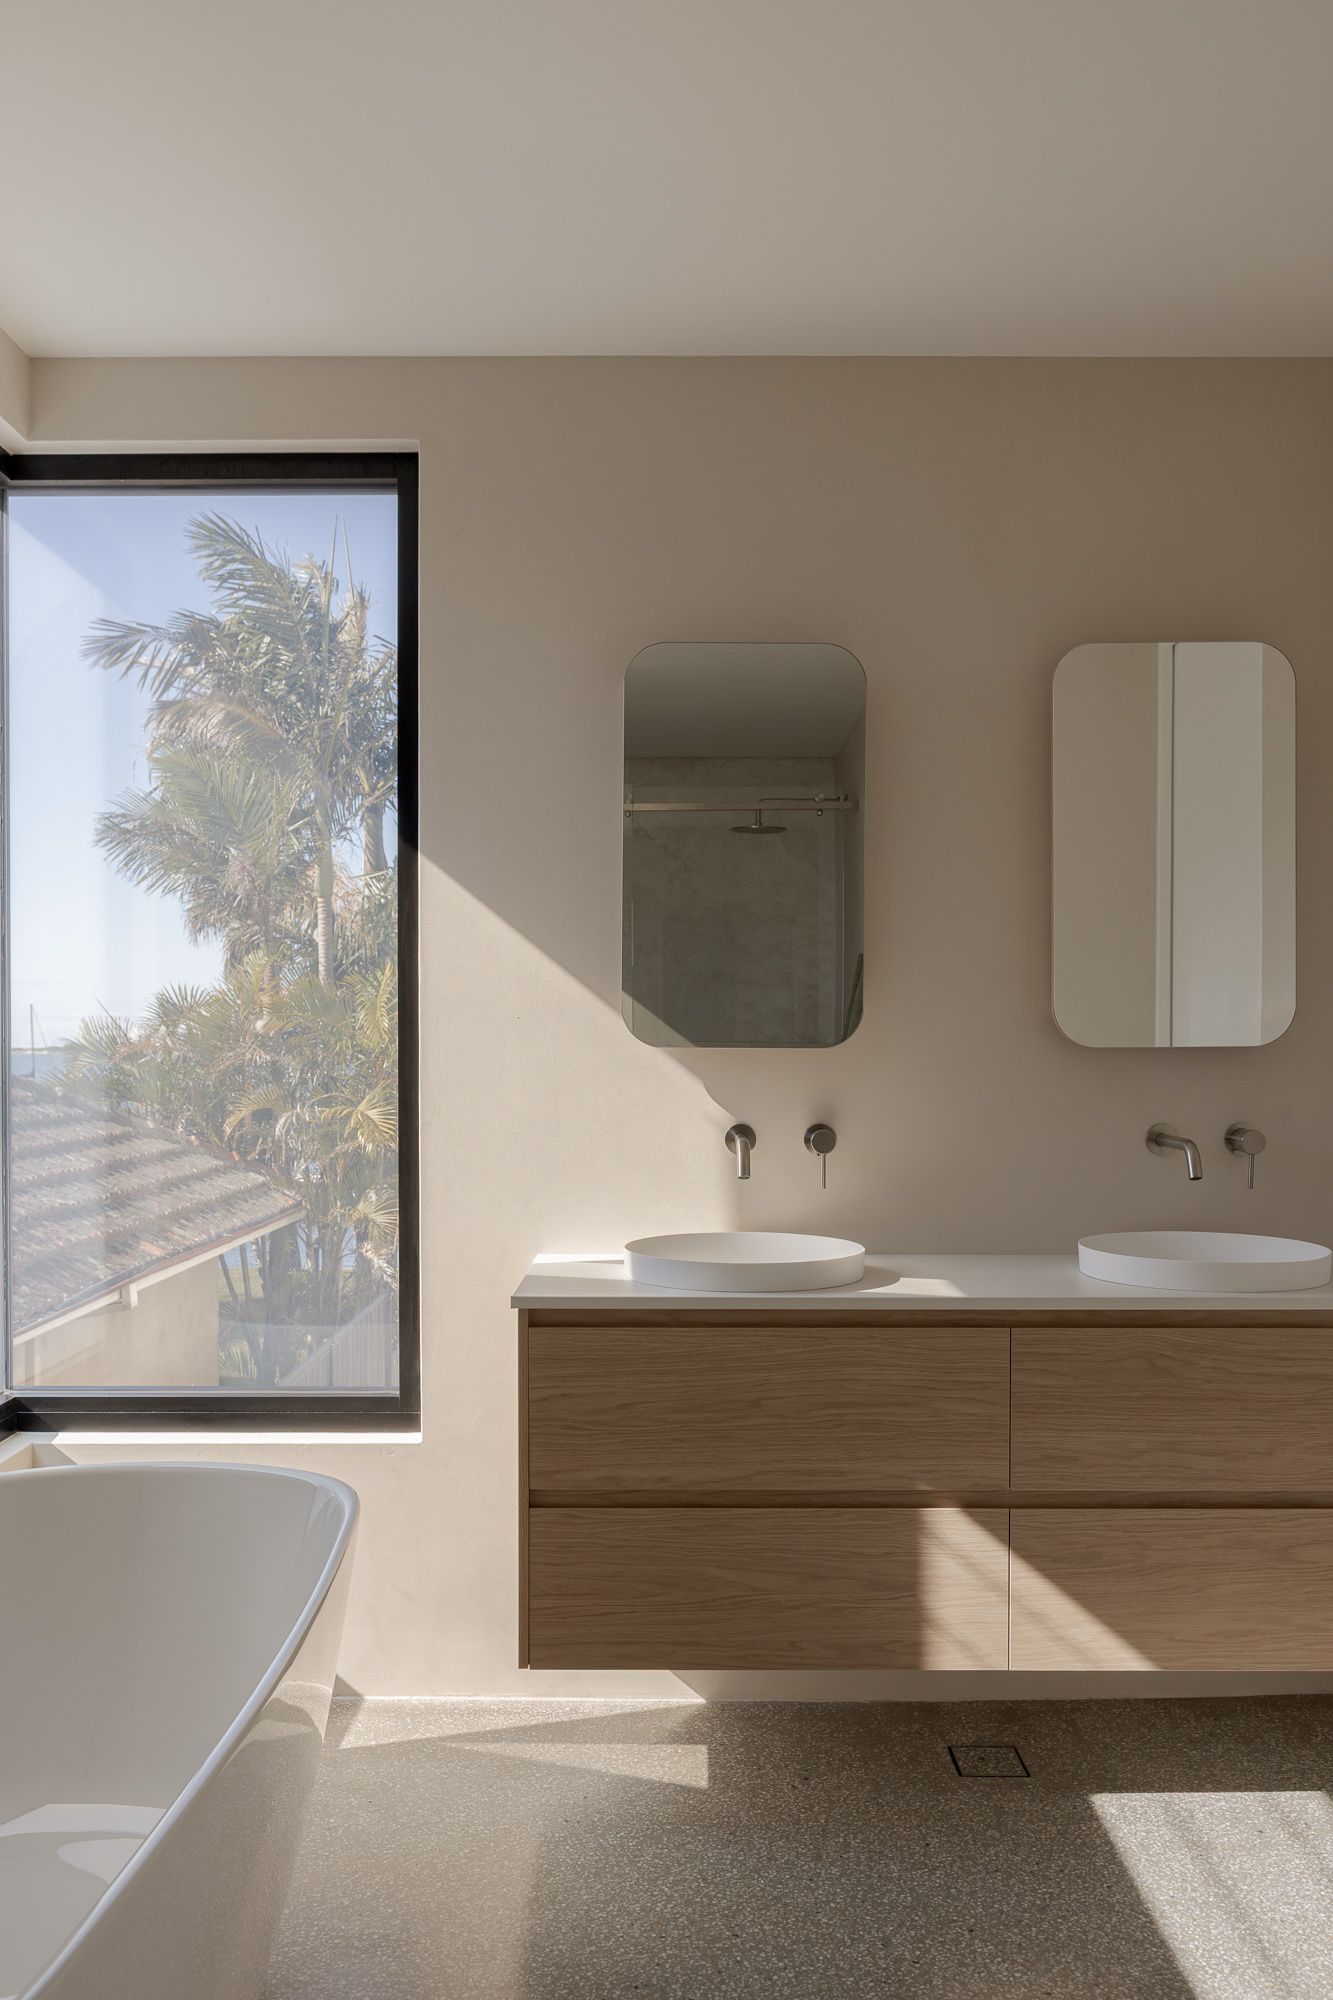
Bathroom with a timber vanity, round mirror and soft natural light, interior photography of a coastal home in Shoalhaven NSW.
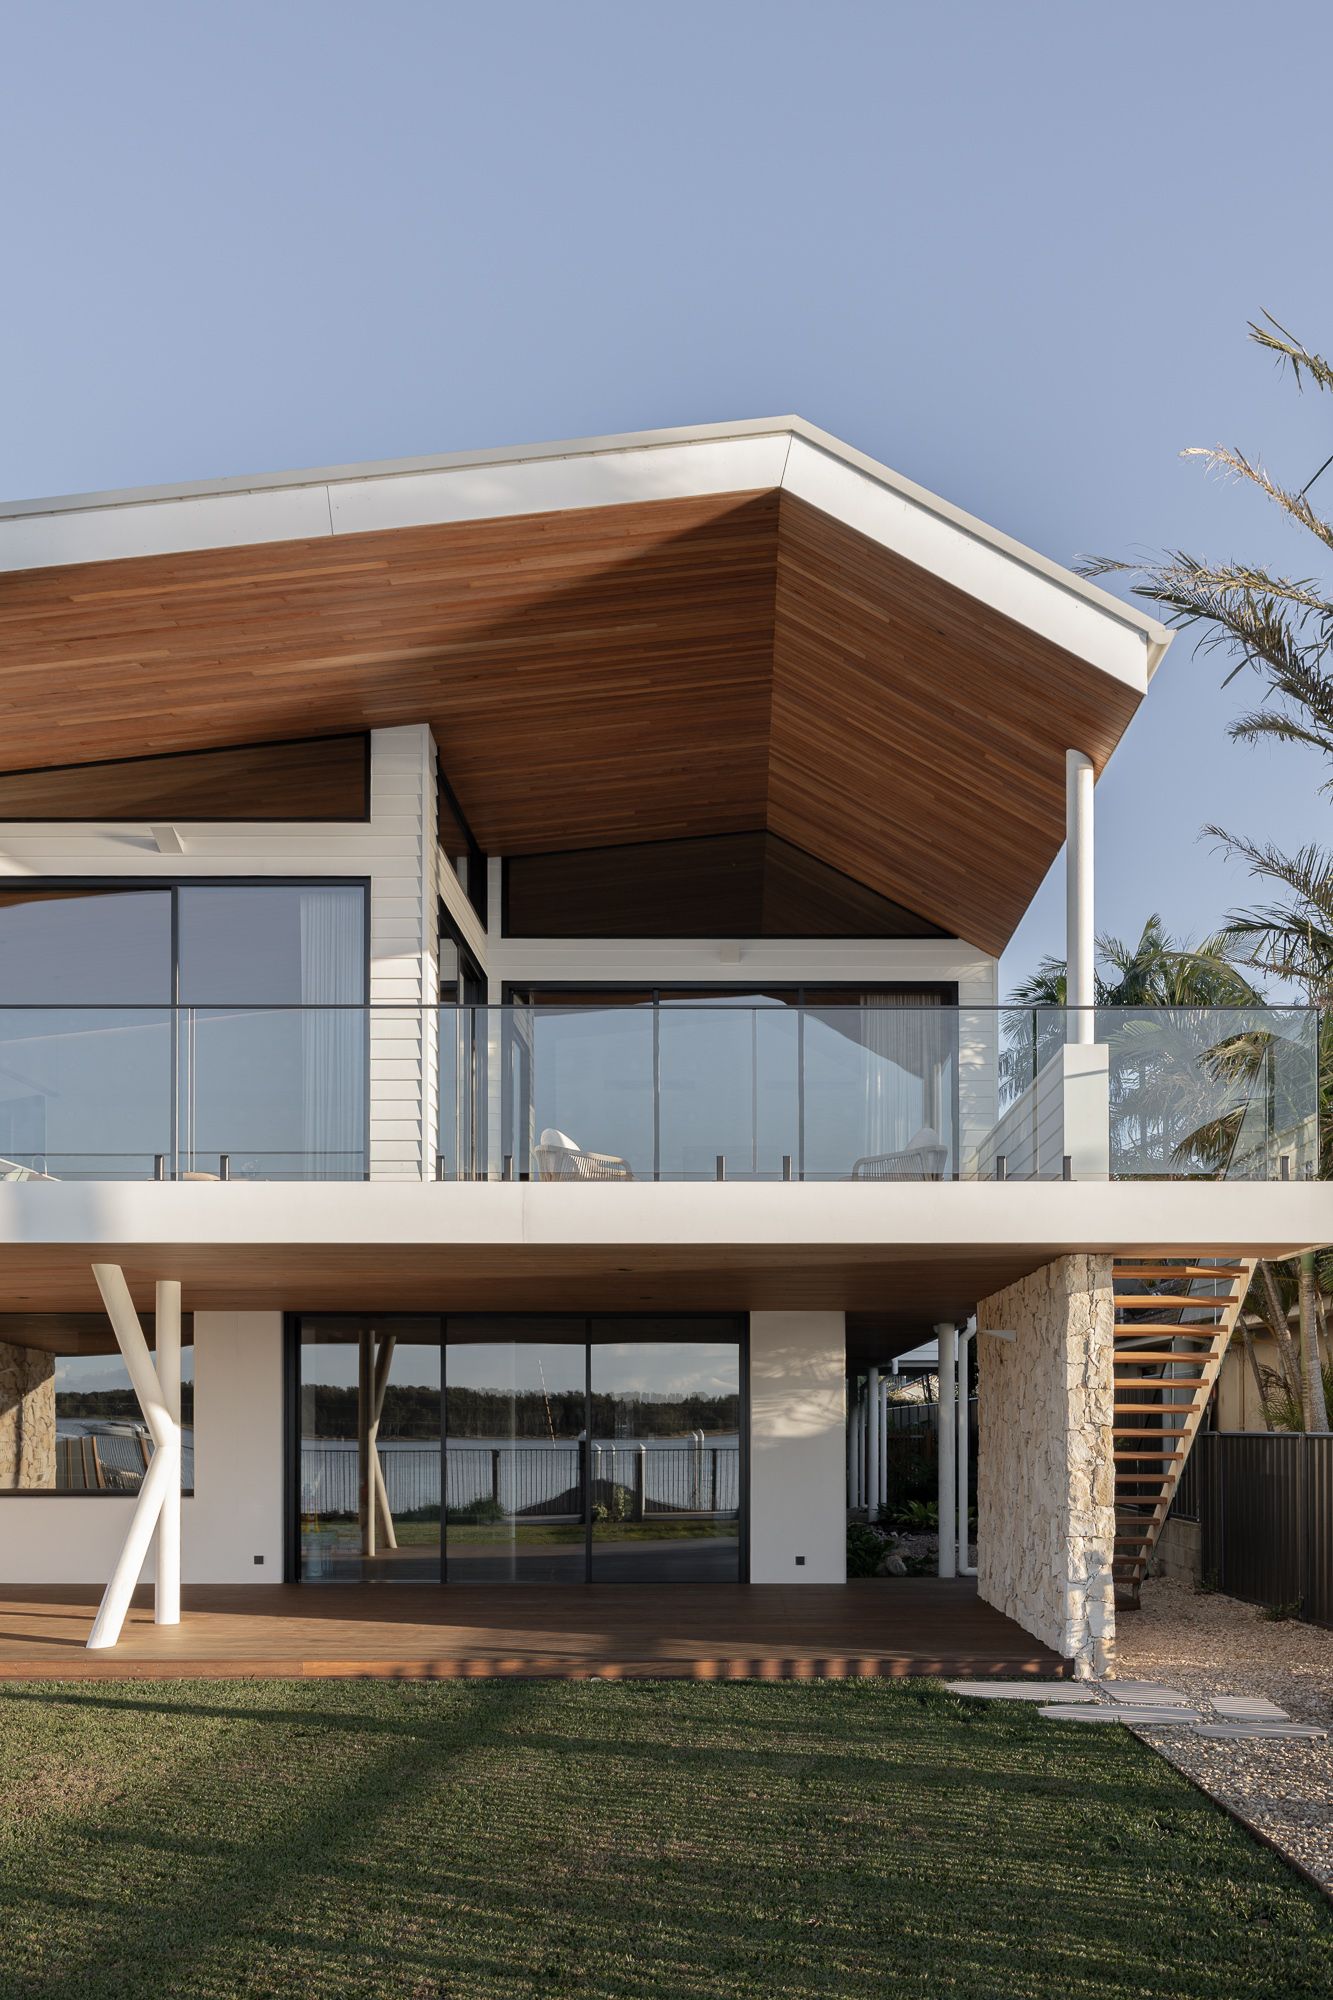
Rear elevation of a new coastal home in Shoalhaven with a timber-lined raked roof, glass balcony and open lawn.
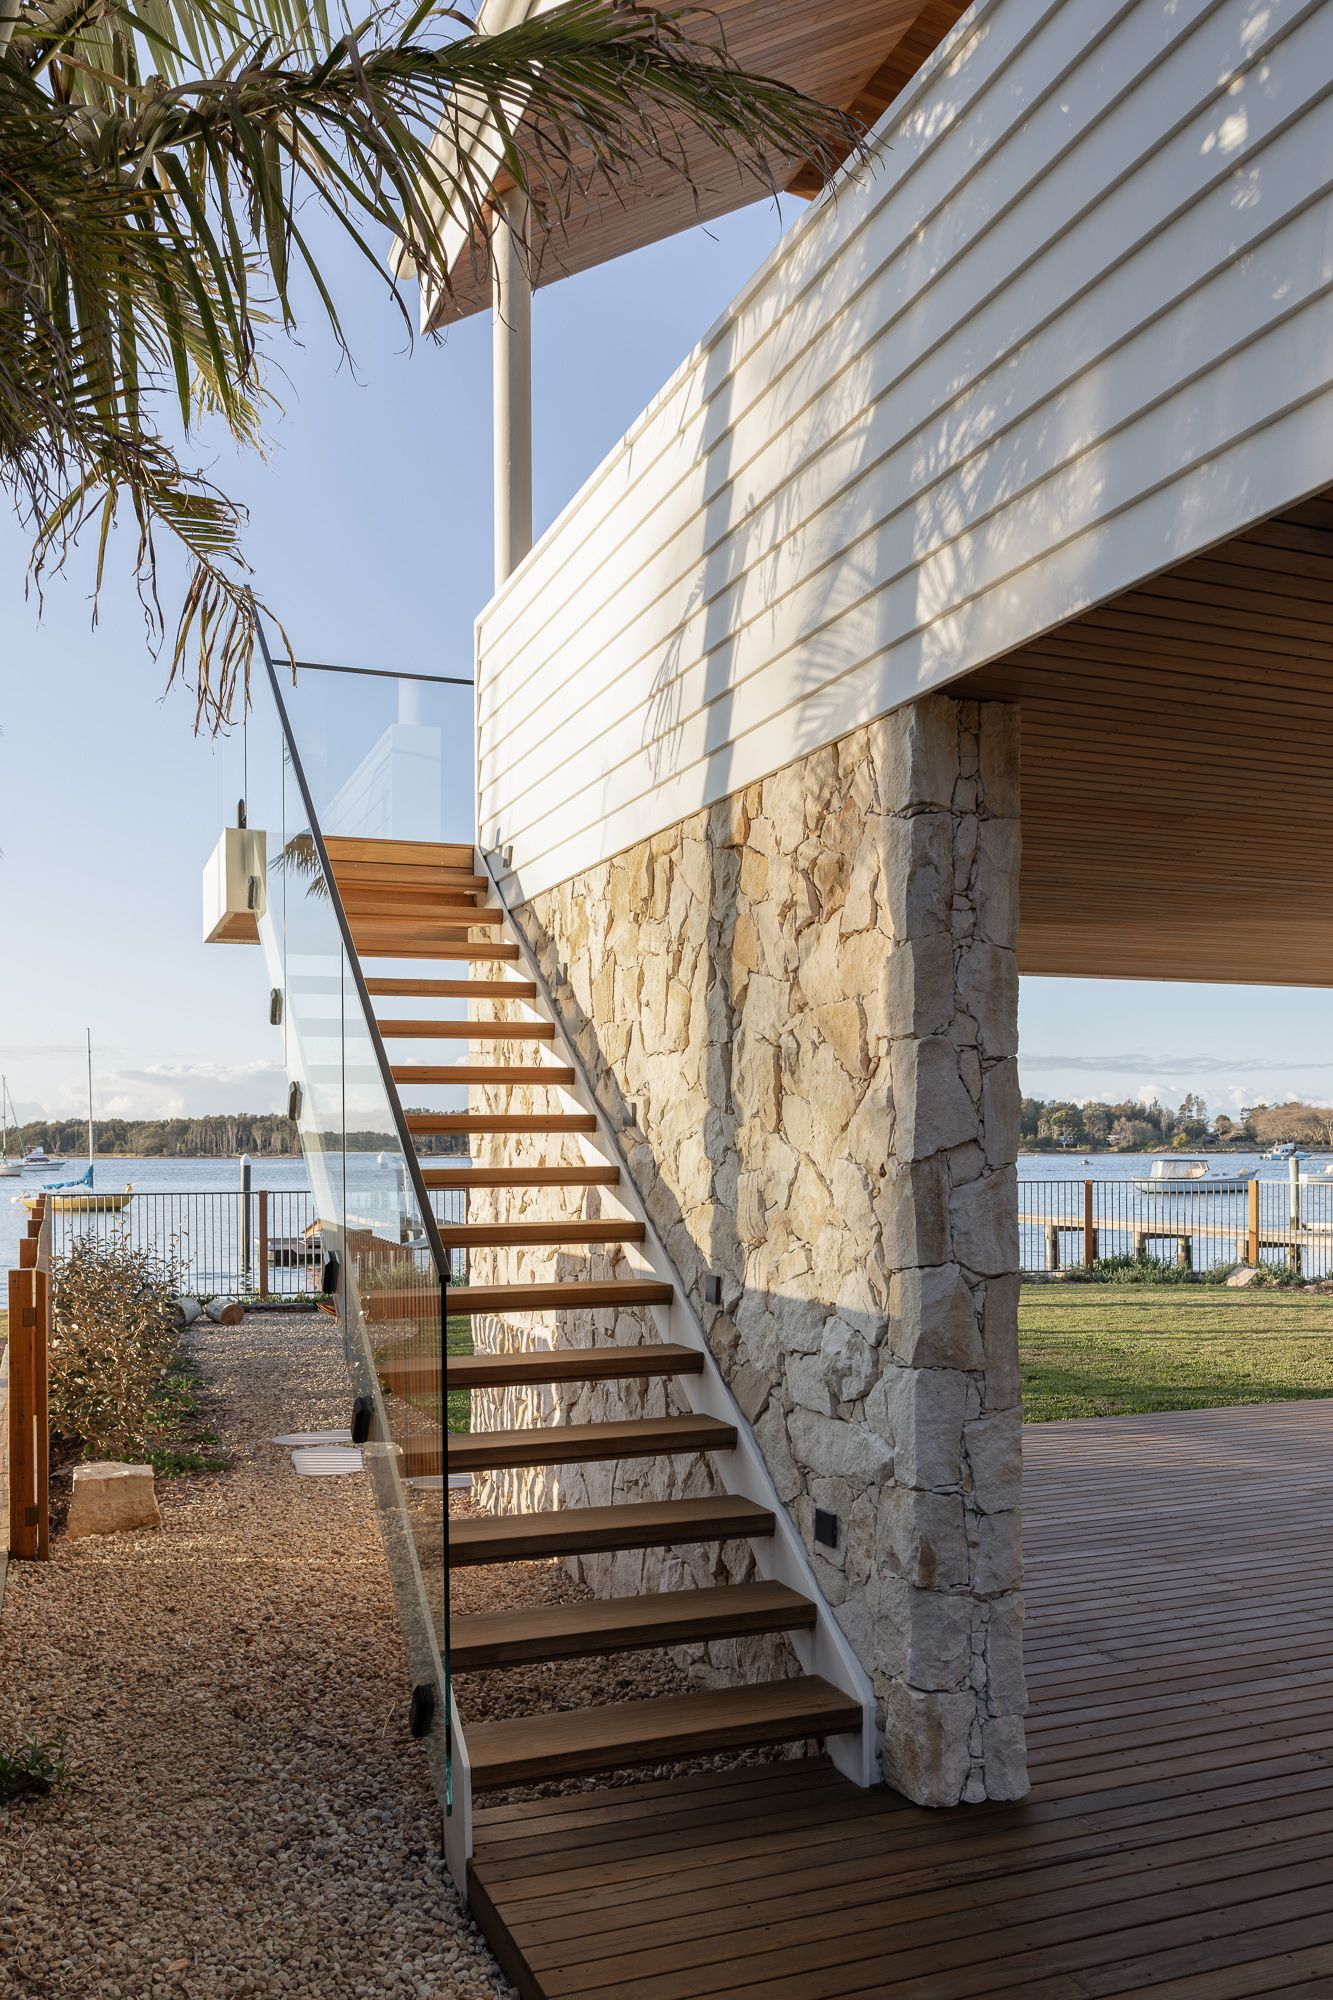
Exterior timber staircase beside white cladding with river views beyond, photographed at a new home in Shoalhaven NSW.
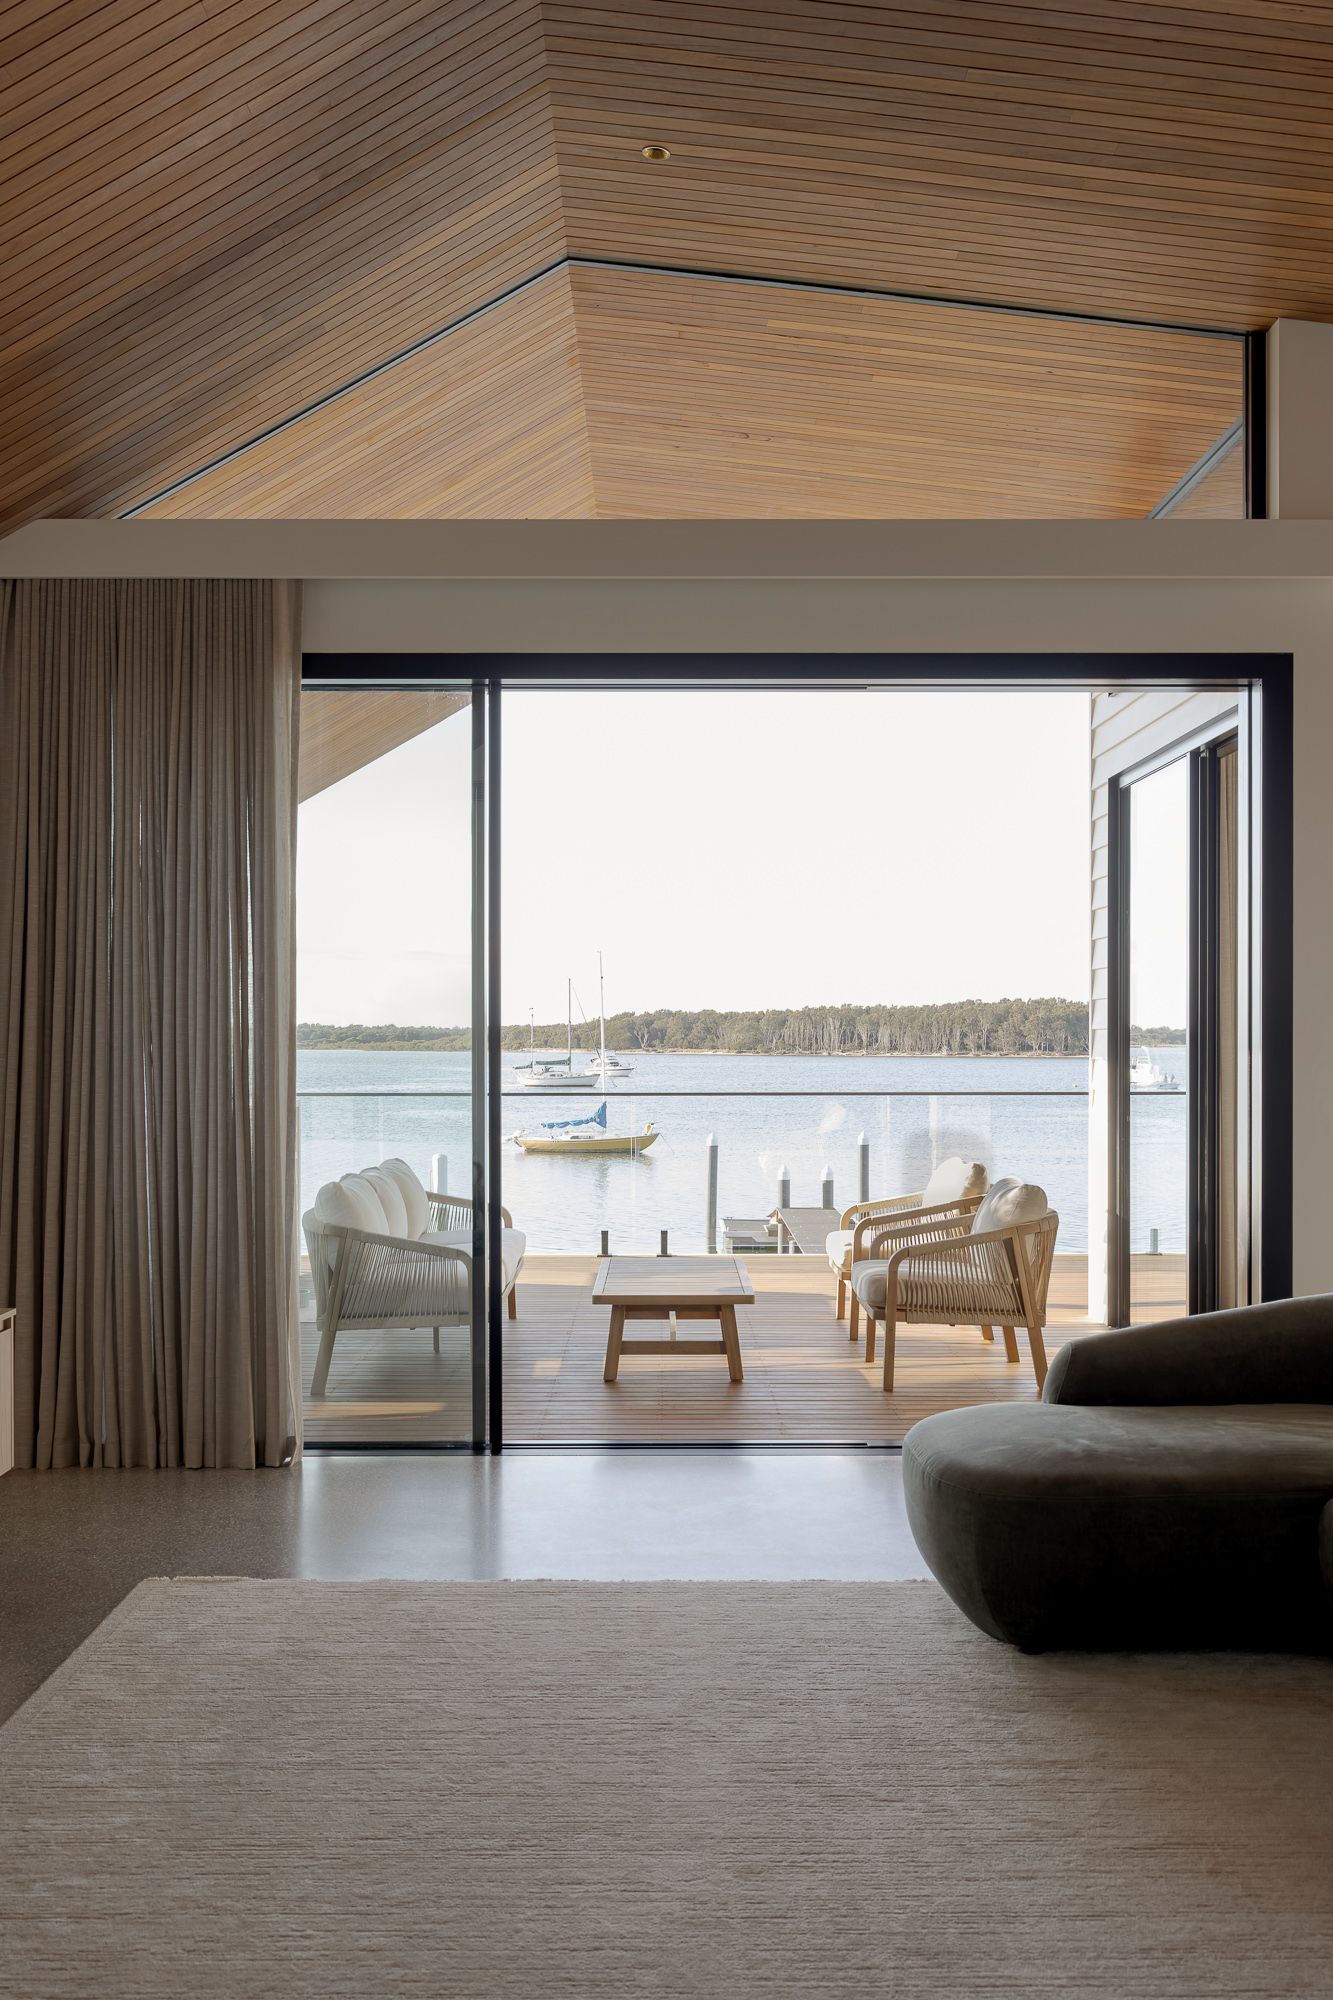
Living room opening through large sliding doors to river views, interior photography of a new home in Shoalhaven NSW.
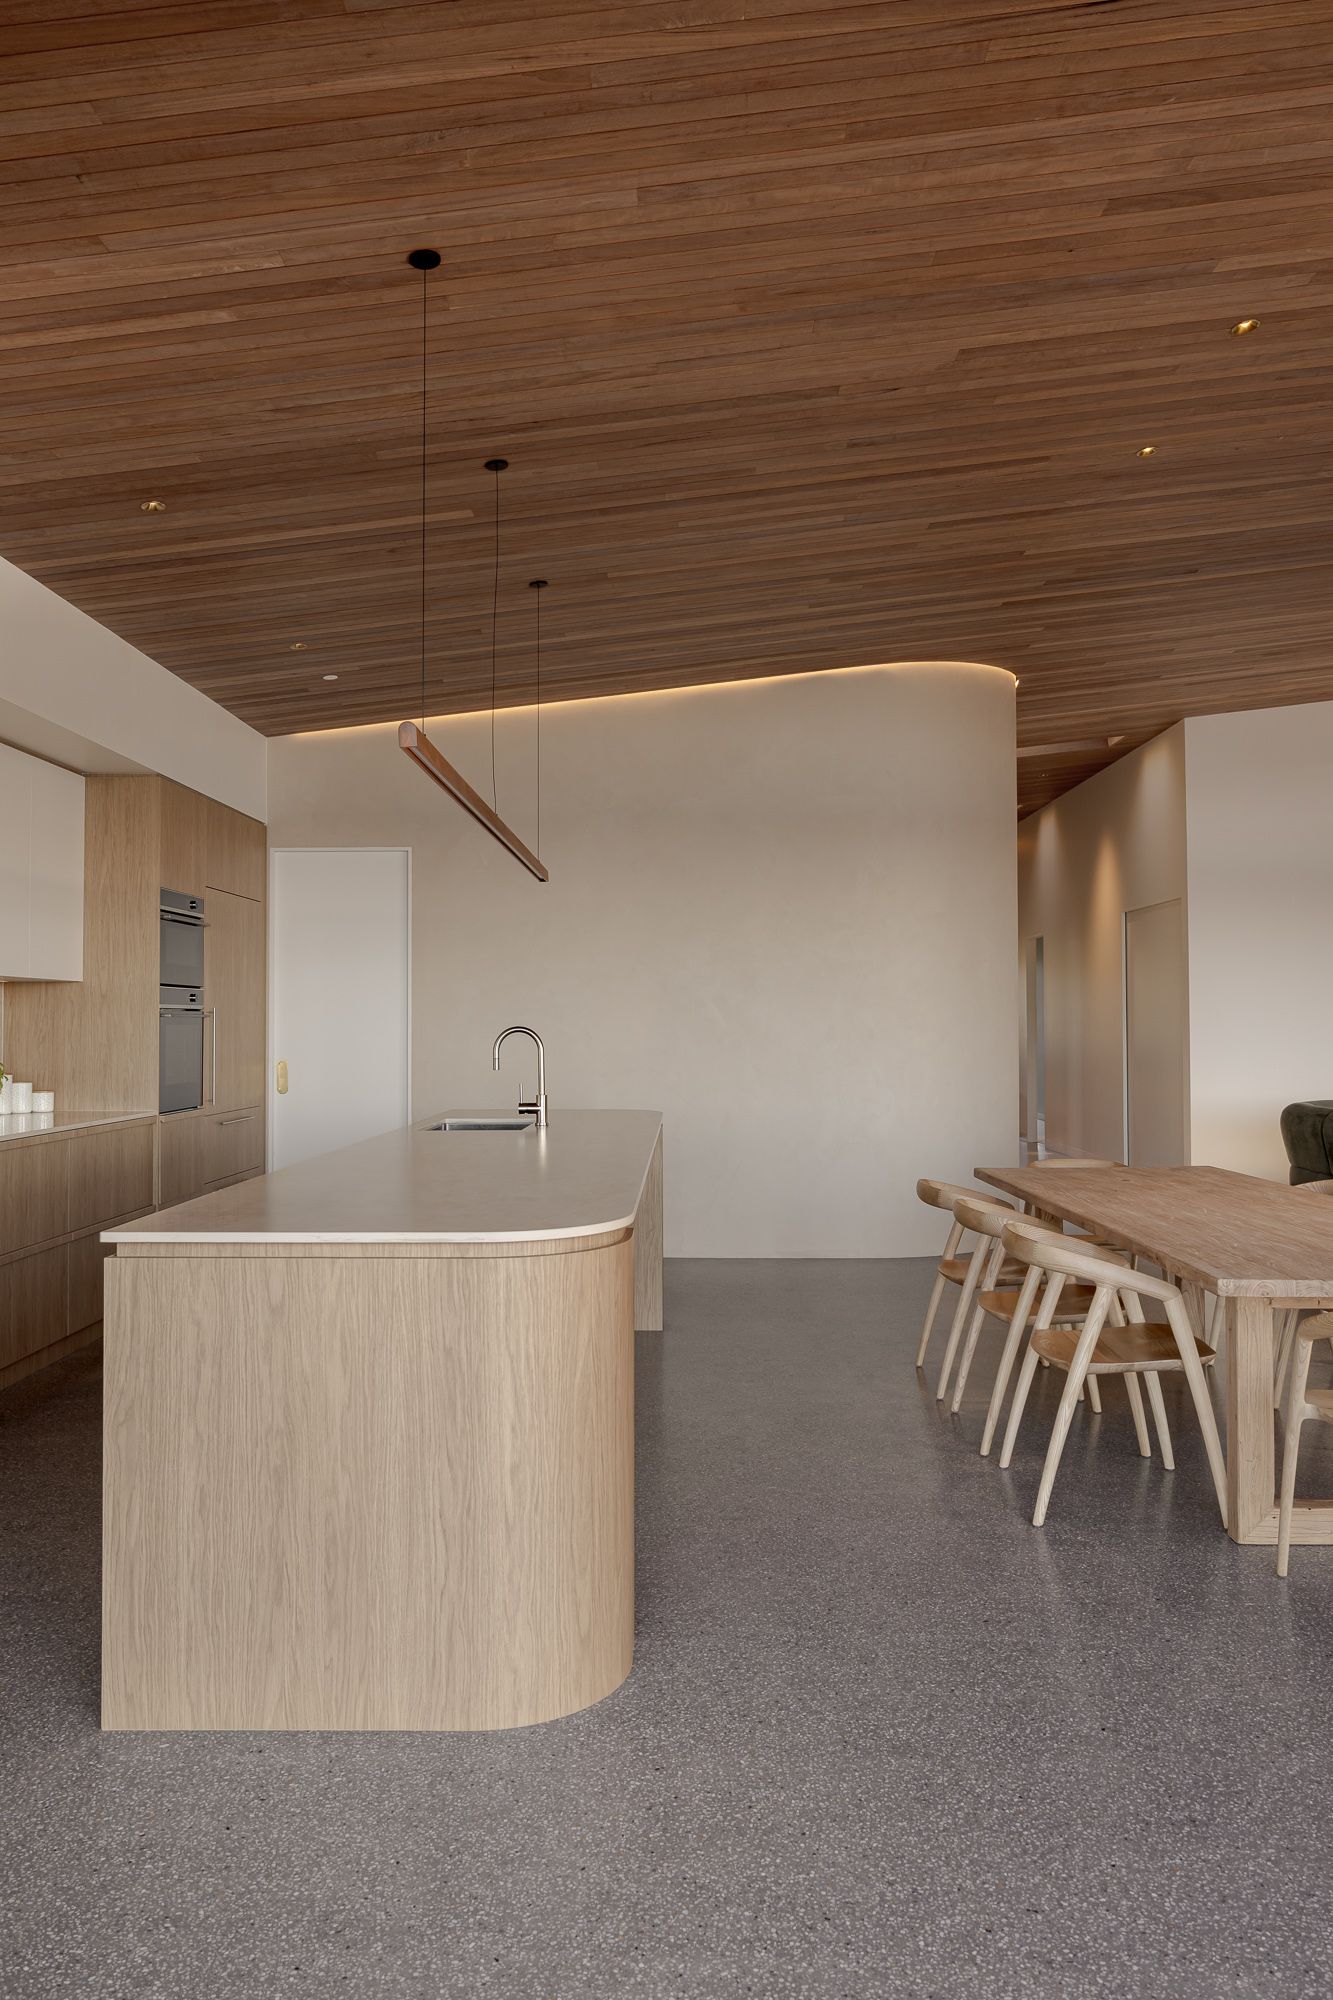
Oak kitchen with a curved island bench and timber ceiling in a contemporary coastal home in Shoalhaven.
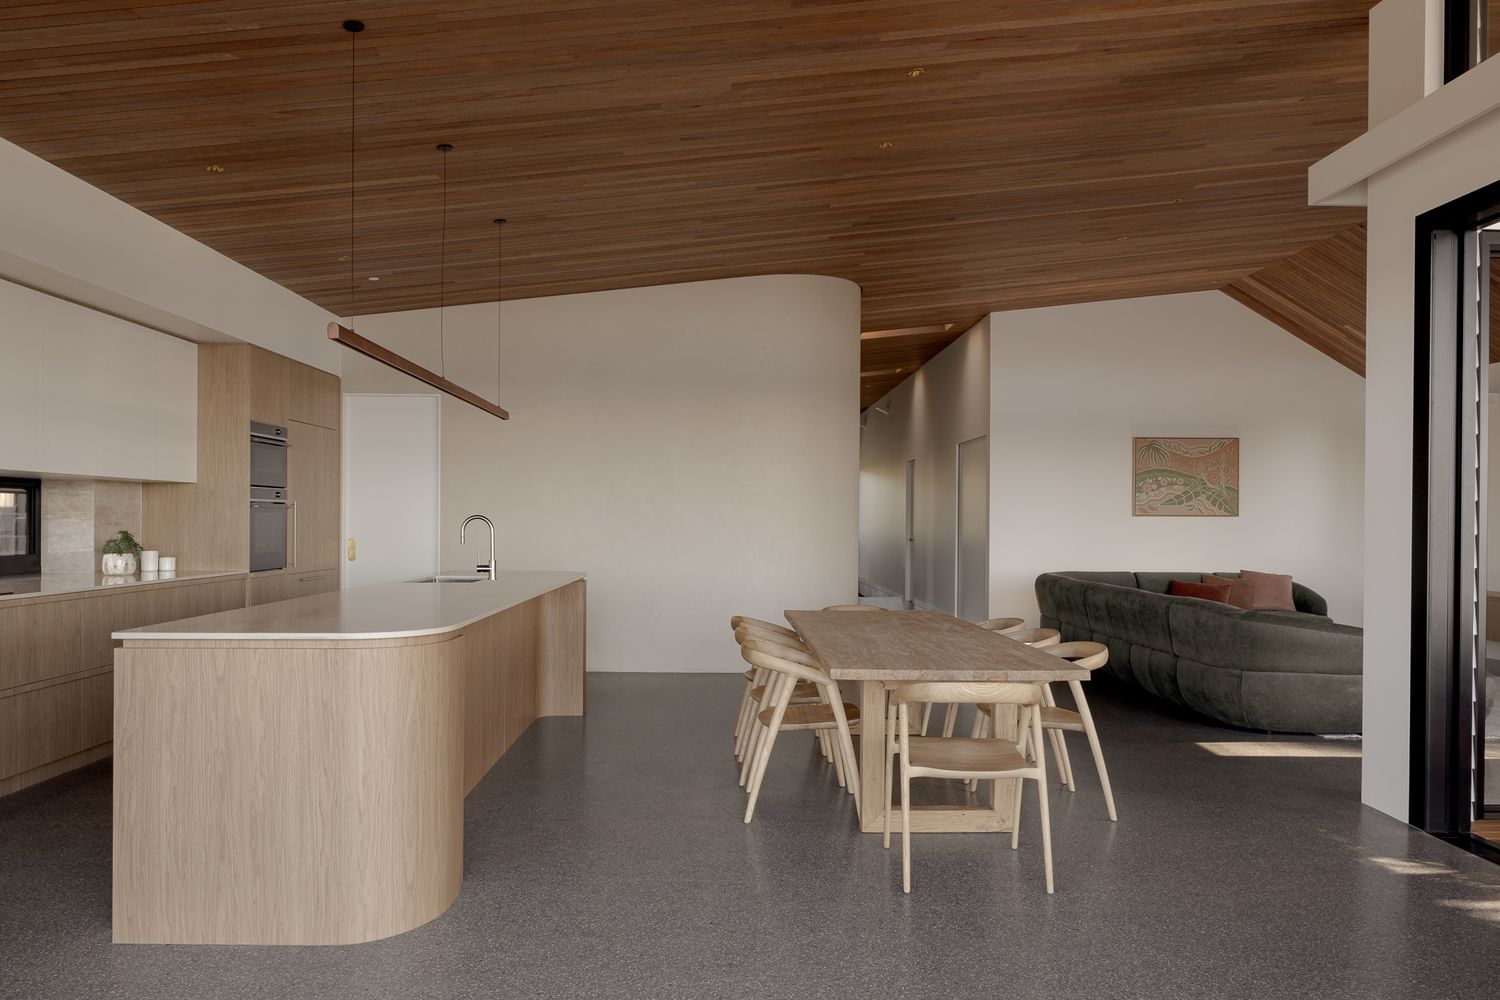
Open plan kitchen, dining and living area with a timber ceiling and warm oak joinery, interior photography on the NSW South Coast.
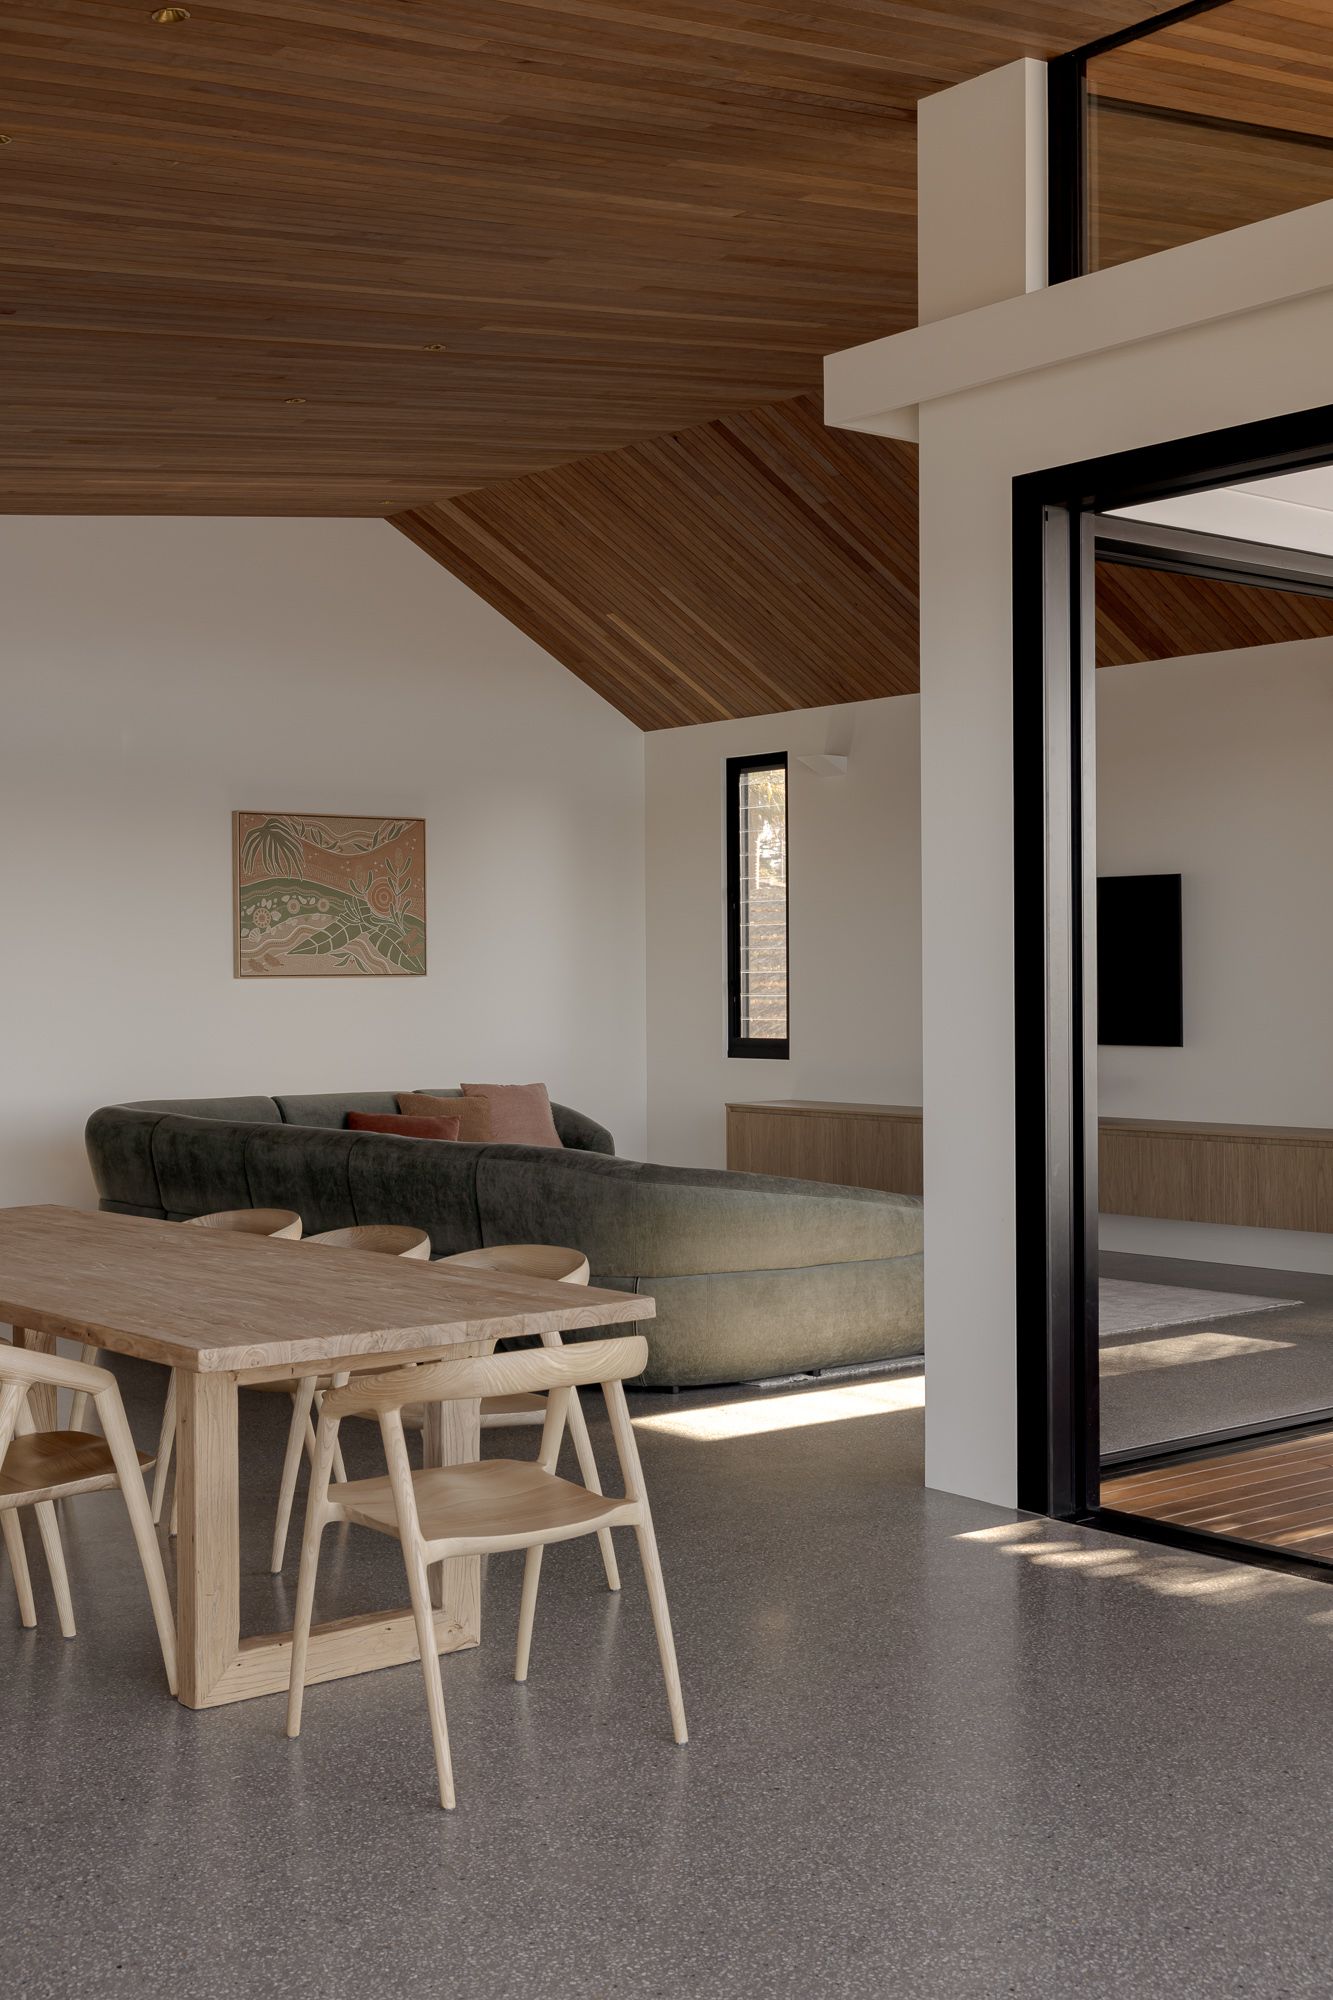
Dining and living space with a timber-lined ceiling and floor-to-ceiling glass doors in a new riverside home in Shoalhaven.
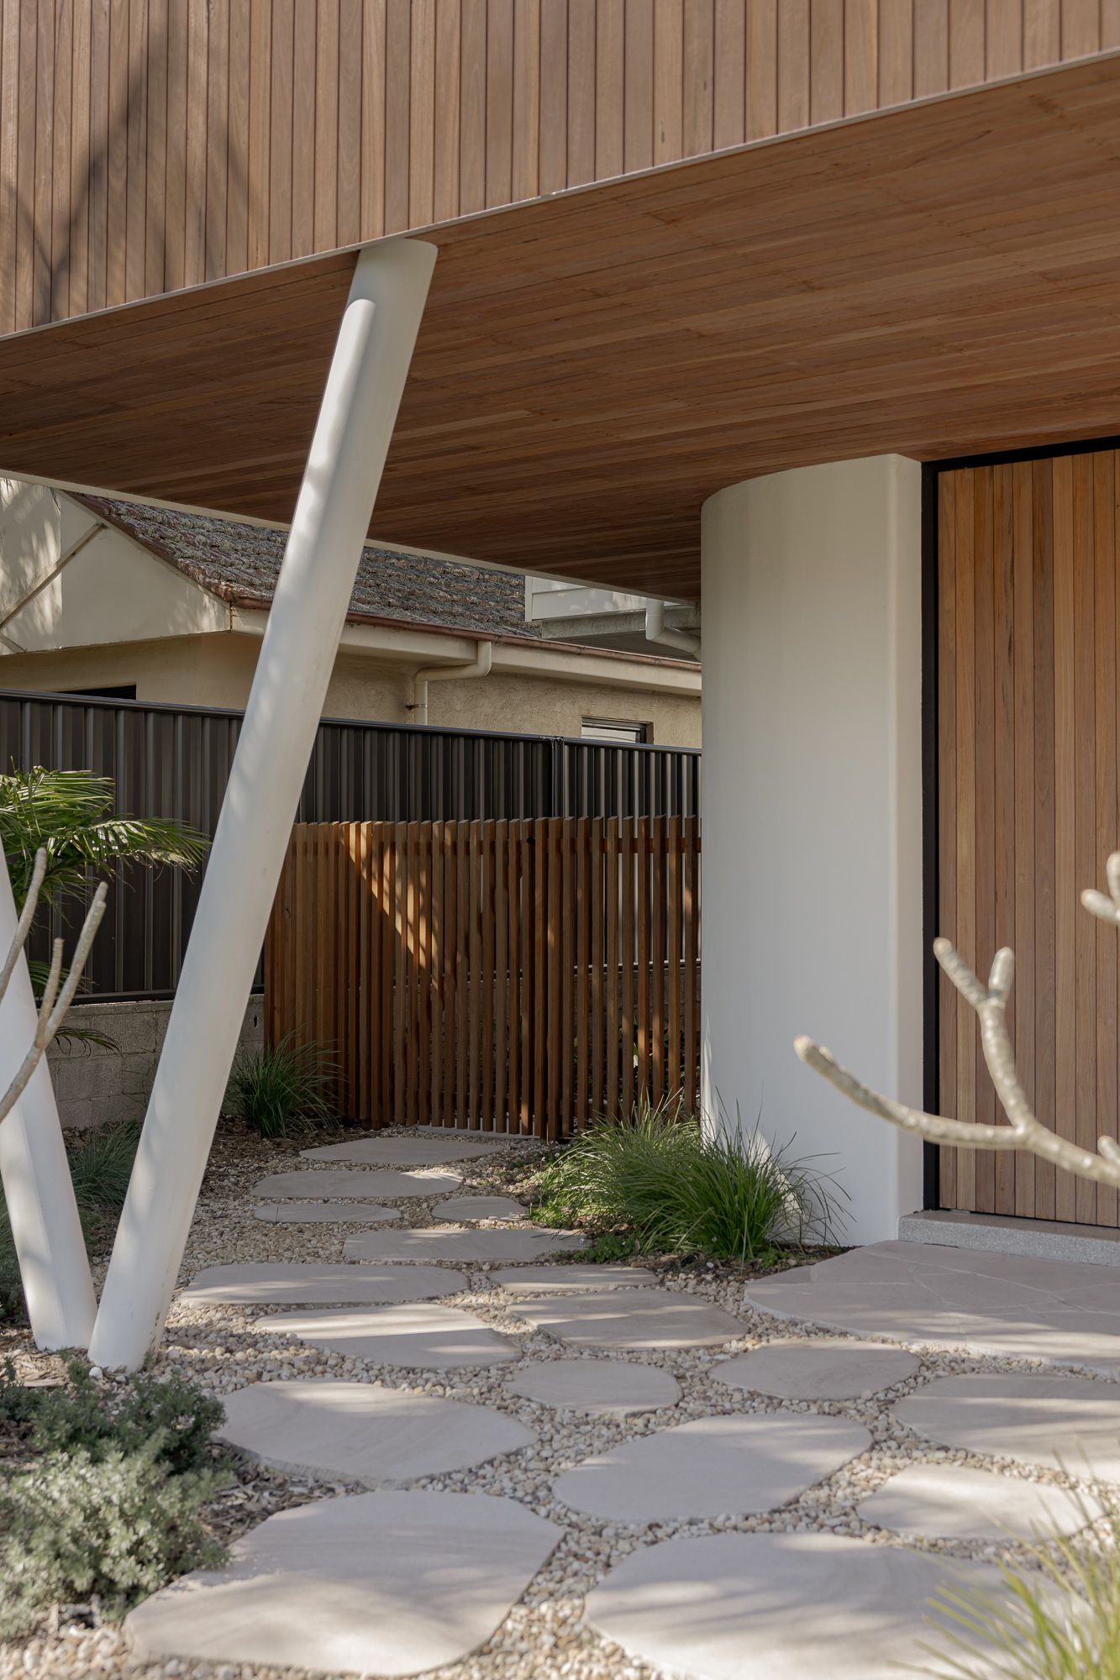
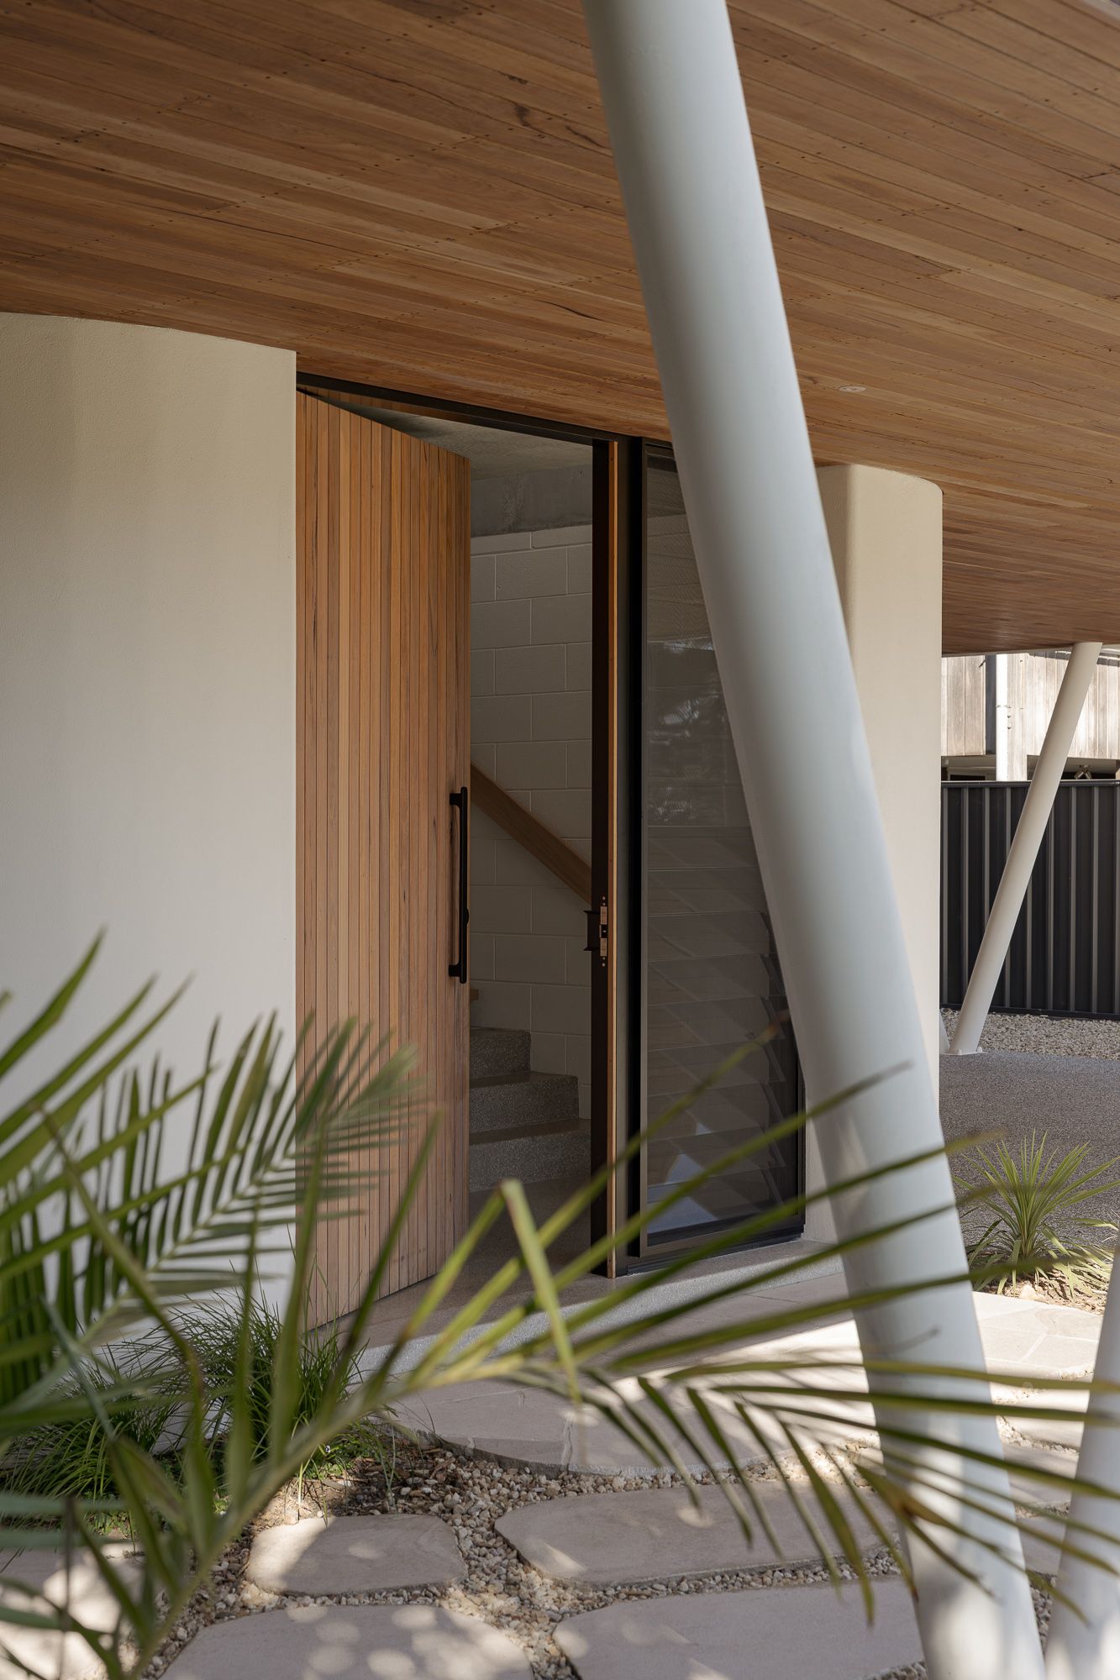
Entry with angled steel column, timber cladding and stone paving at a contemporary home in Shoalhaven NSW.
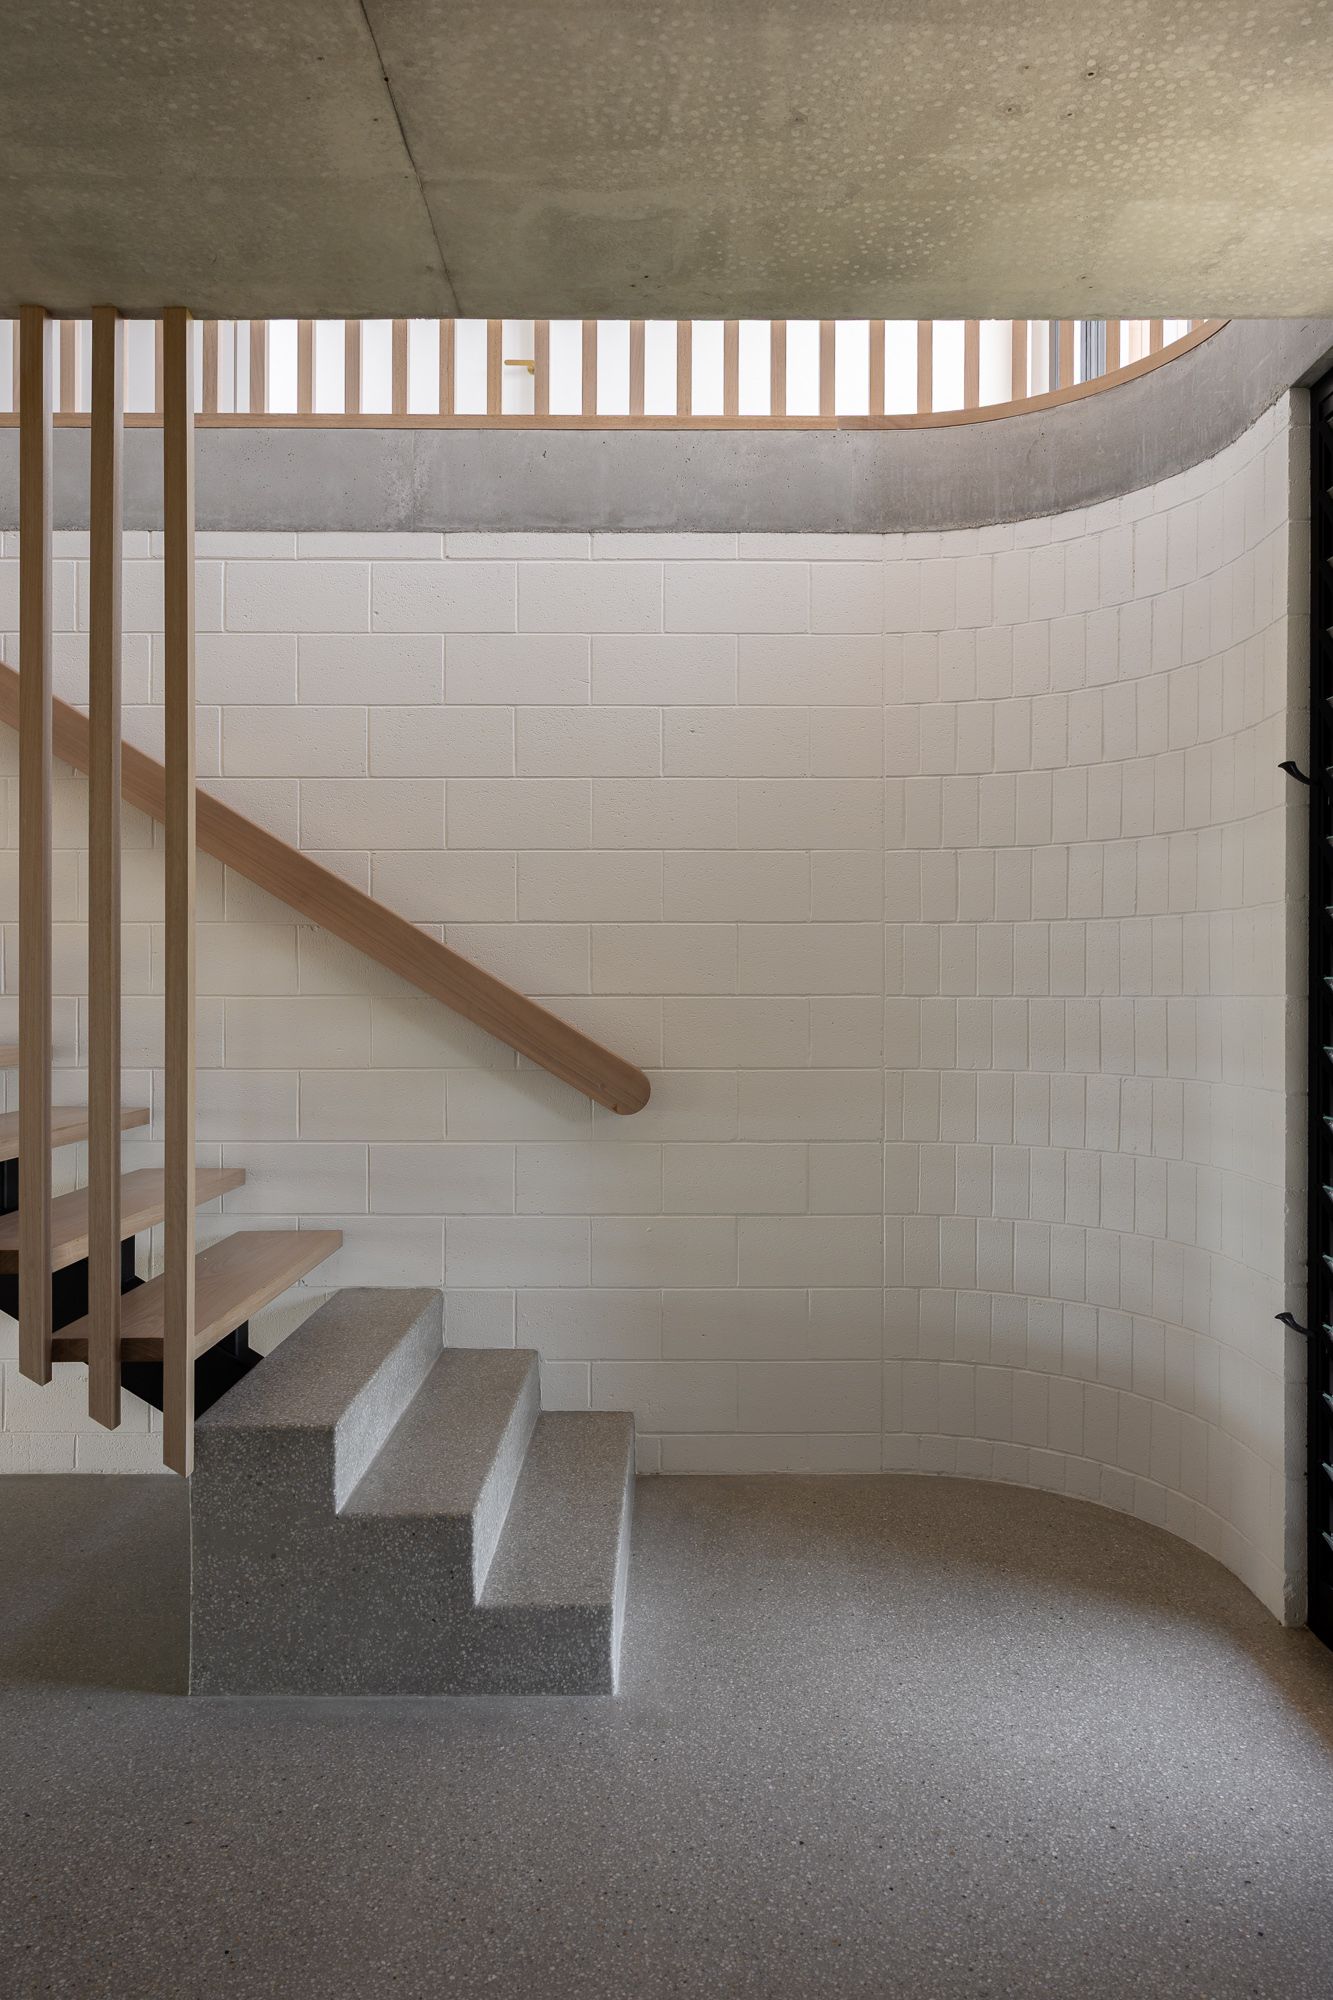
Interior entry with curved white staircase. Interior photography in Shoalhaven NSW.
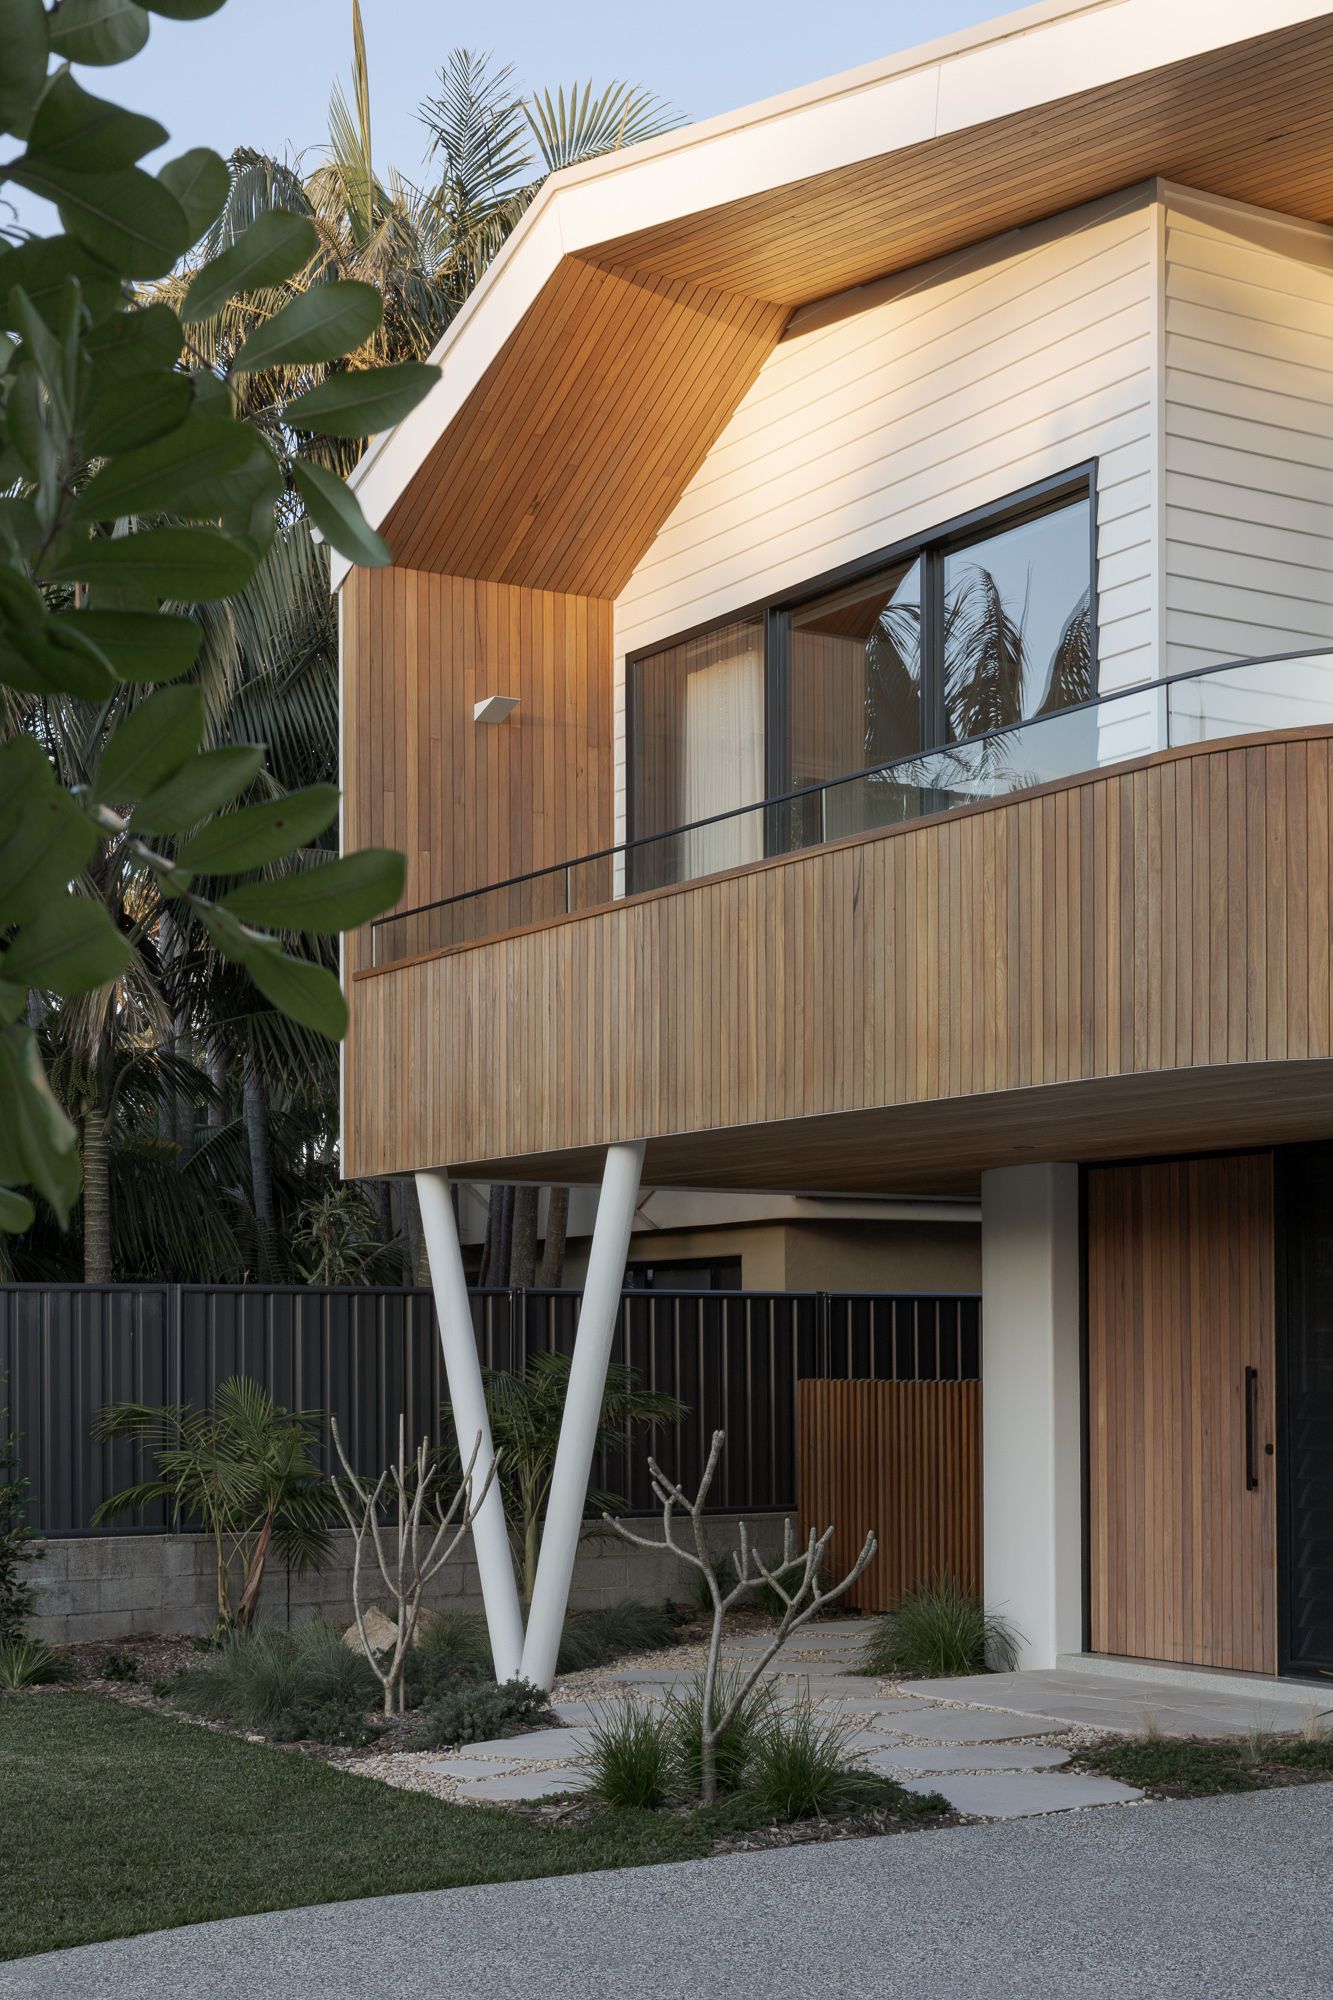
Detail of an angled white column under a timber soffit surrounded by coastal planting, Shoalhaven architectural photography.
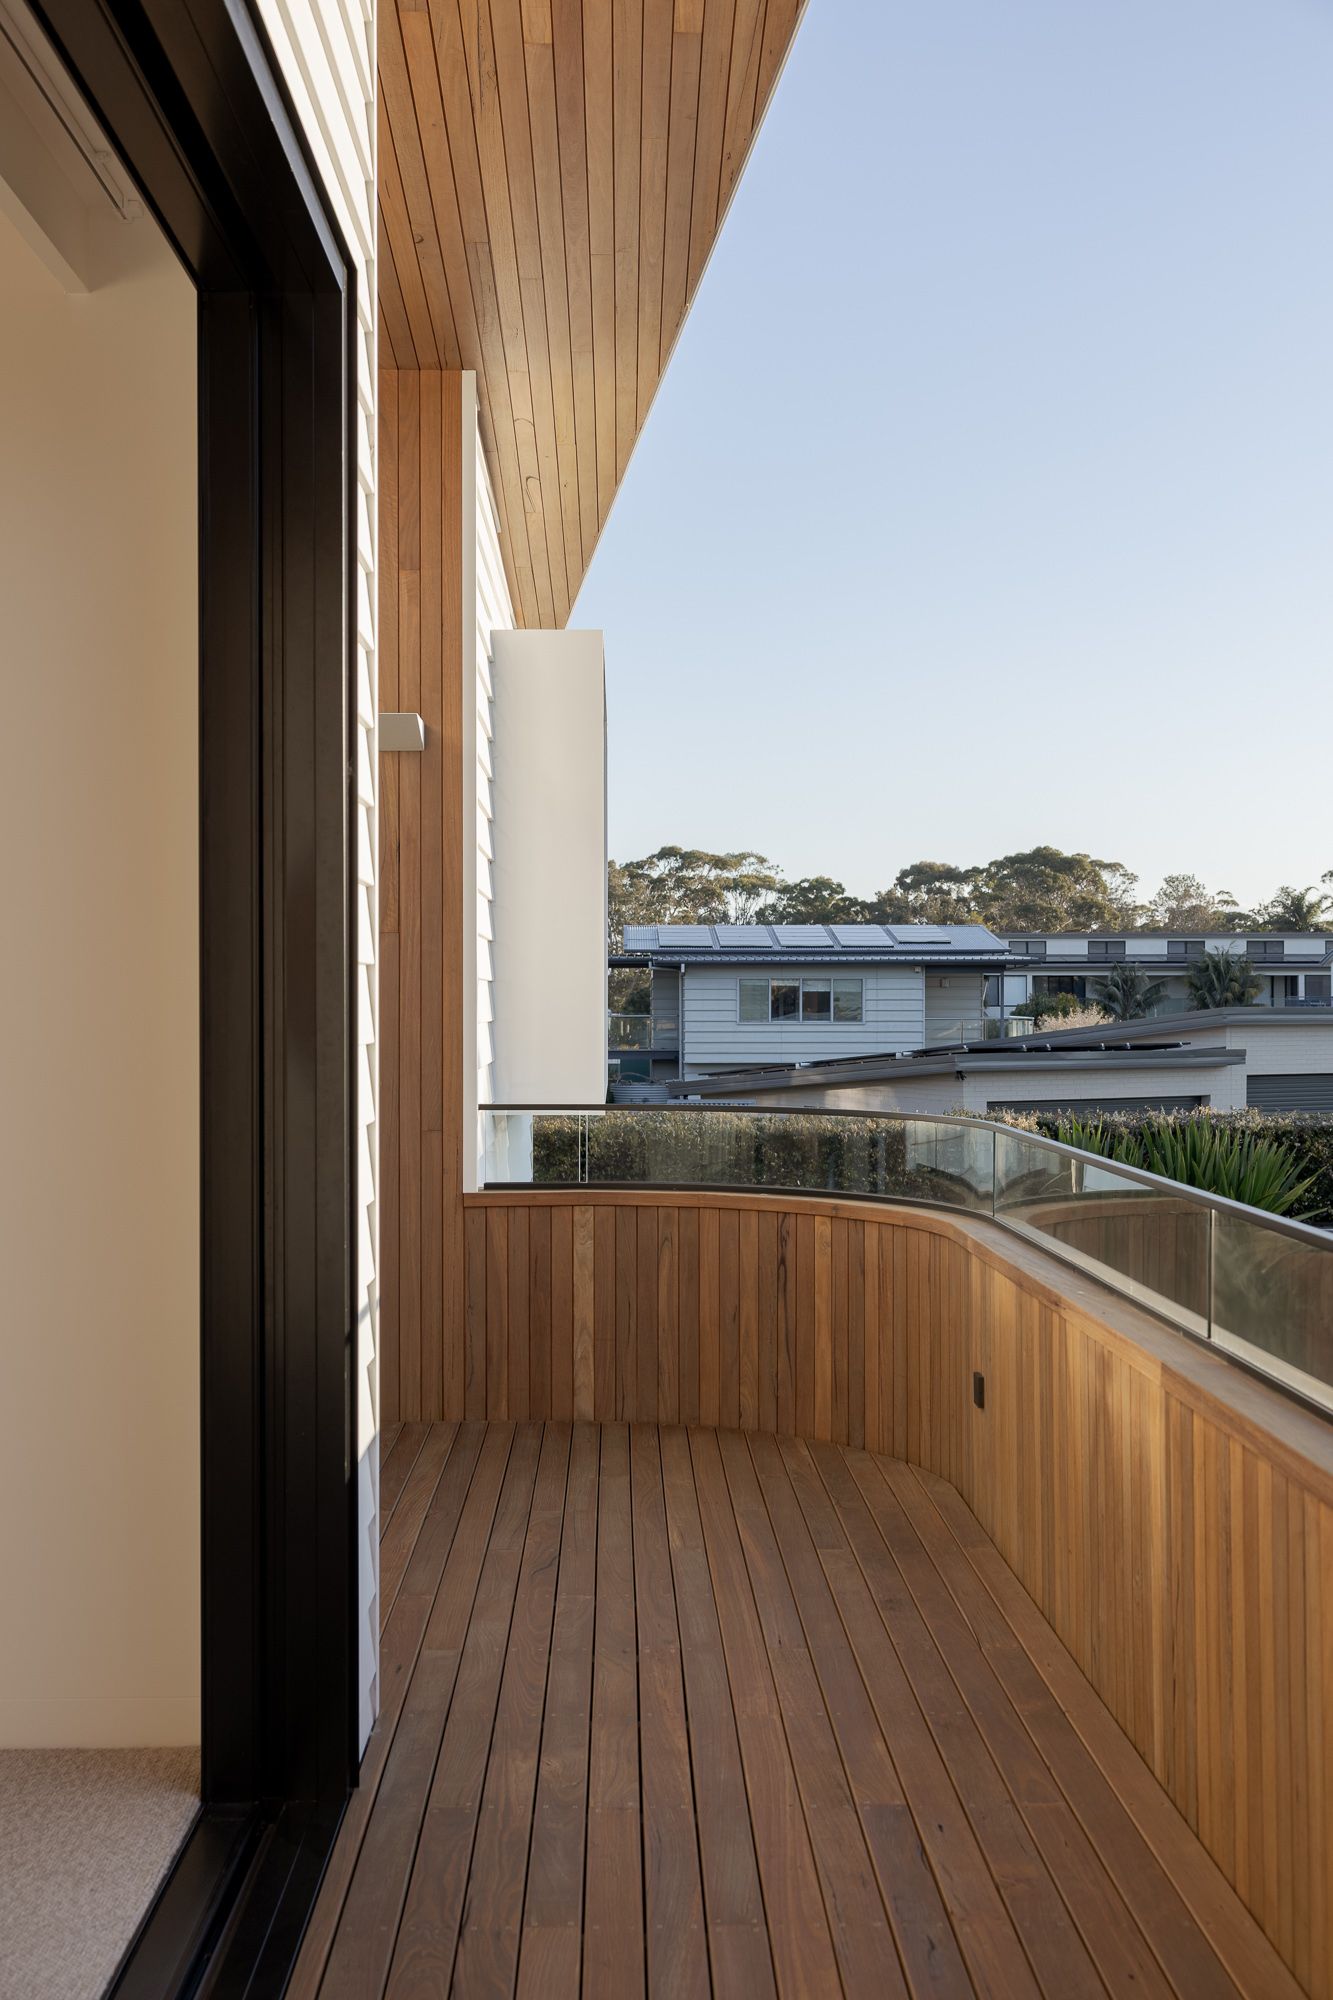
Balcony with timber decking and timber-lined walls looking out to the river at a new home on the NSW South Coast.
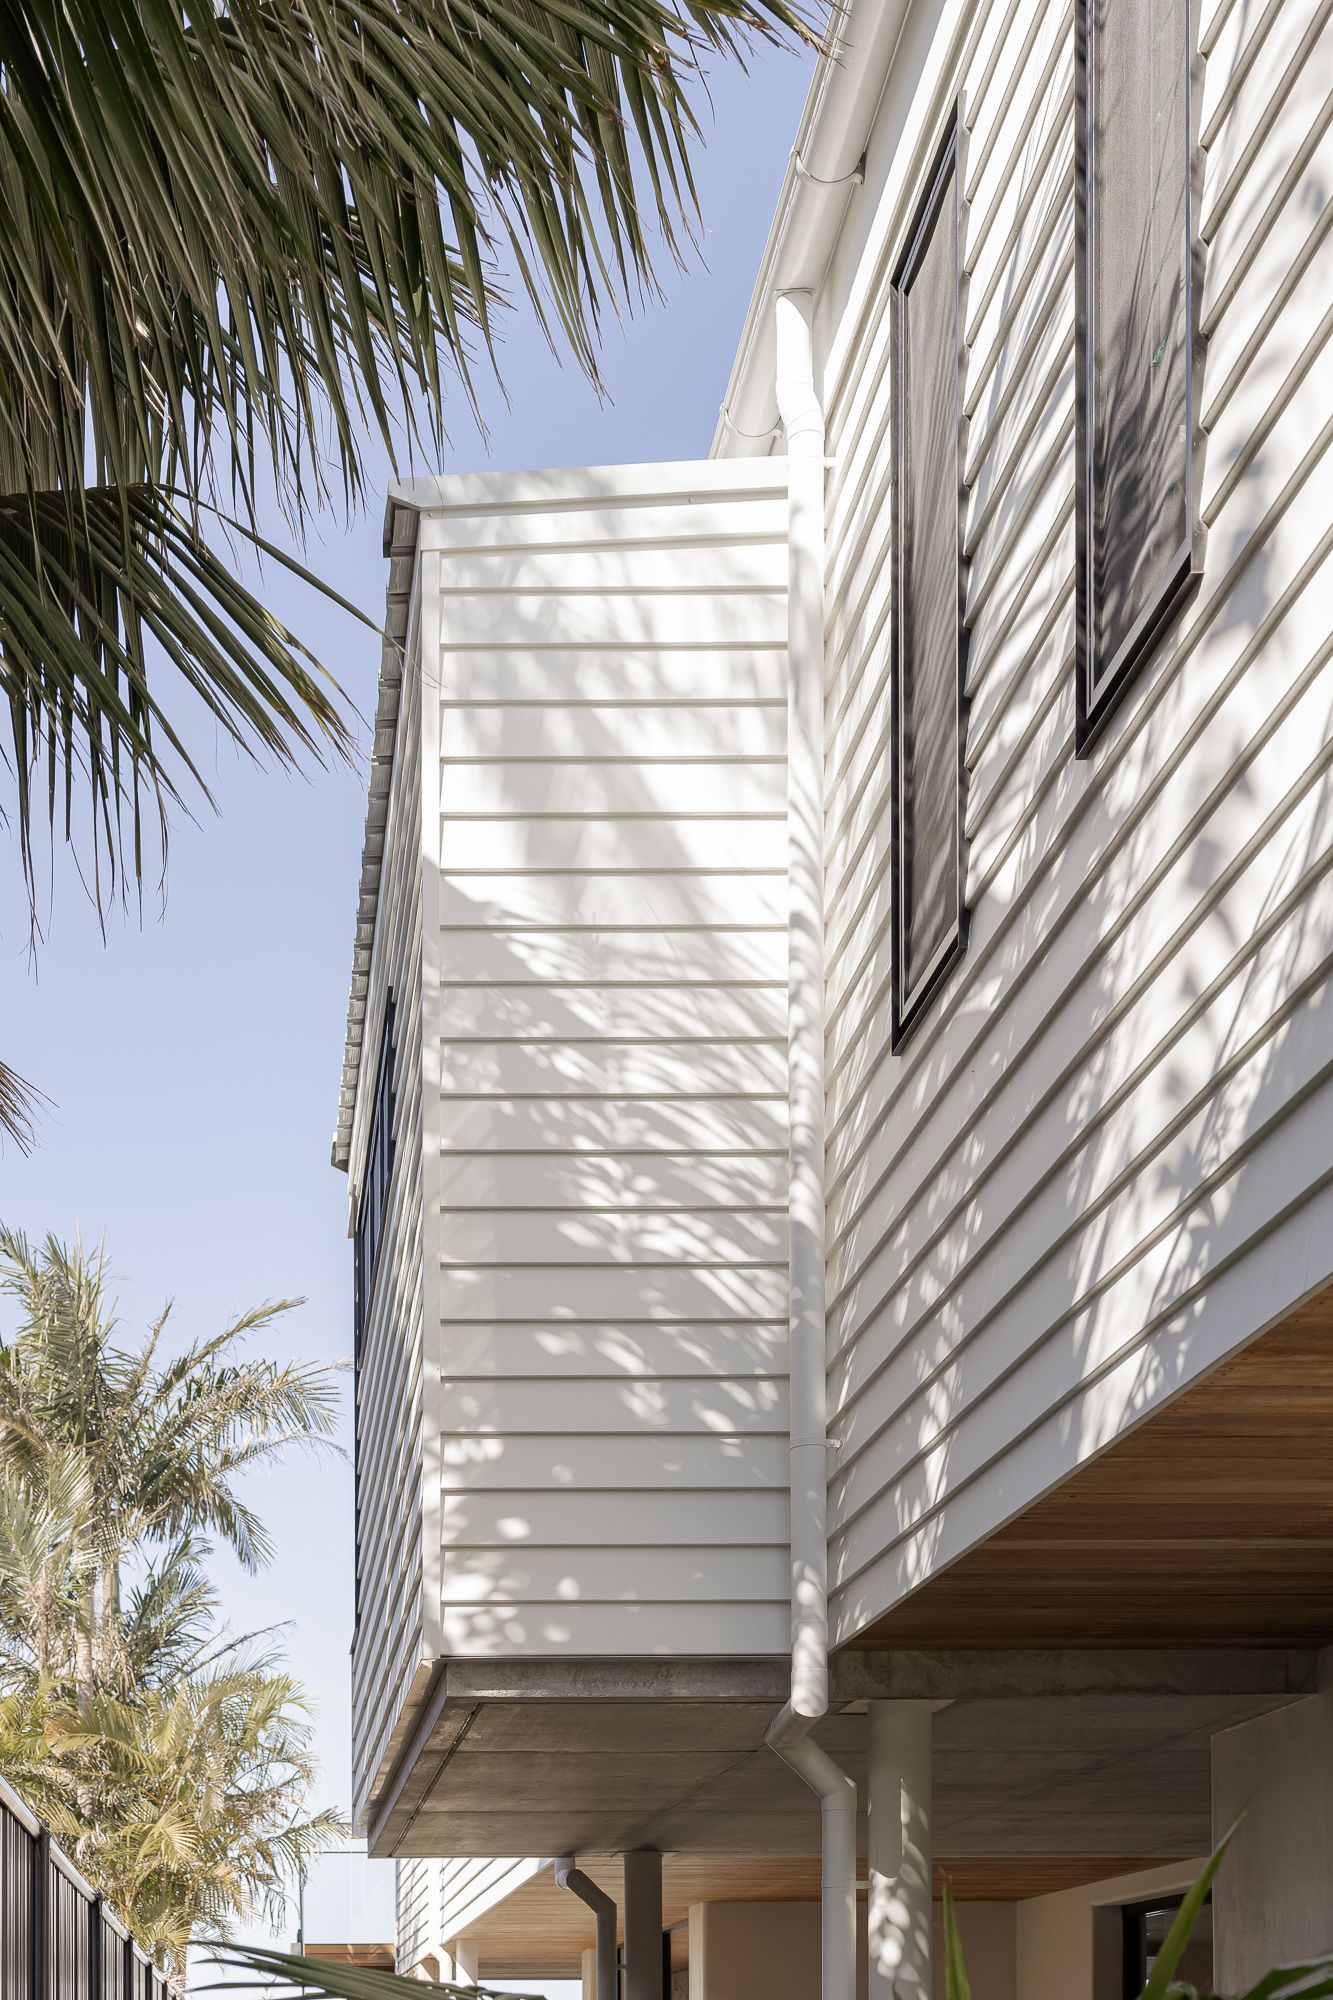
White weatherboard cladding and a palm tree on a new riverside home in Shoalhaven.
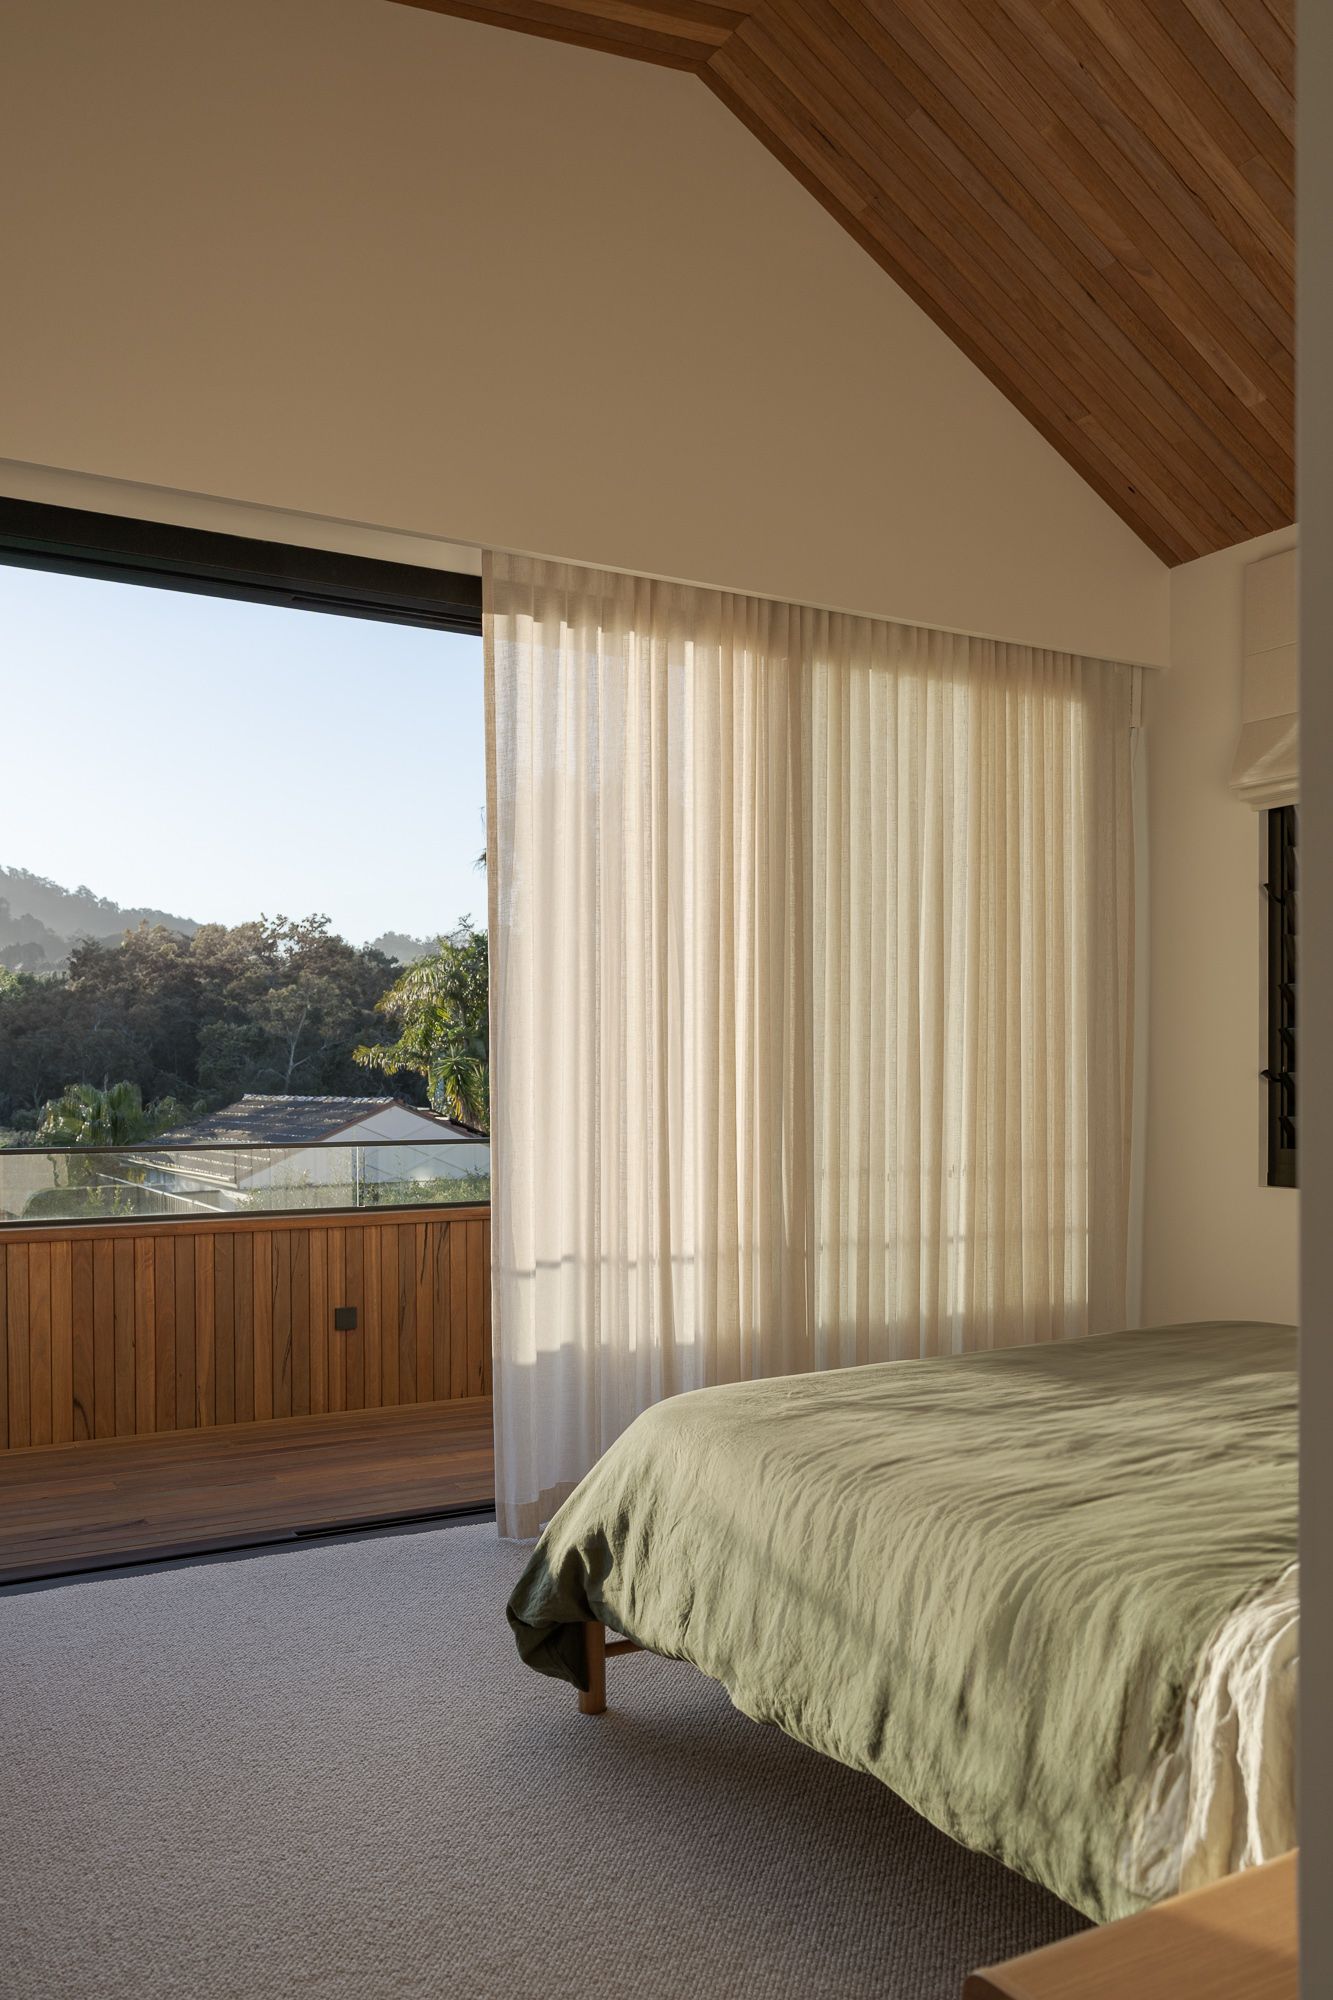
Bedroom with a timber ceiling, architecturally designed.
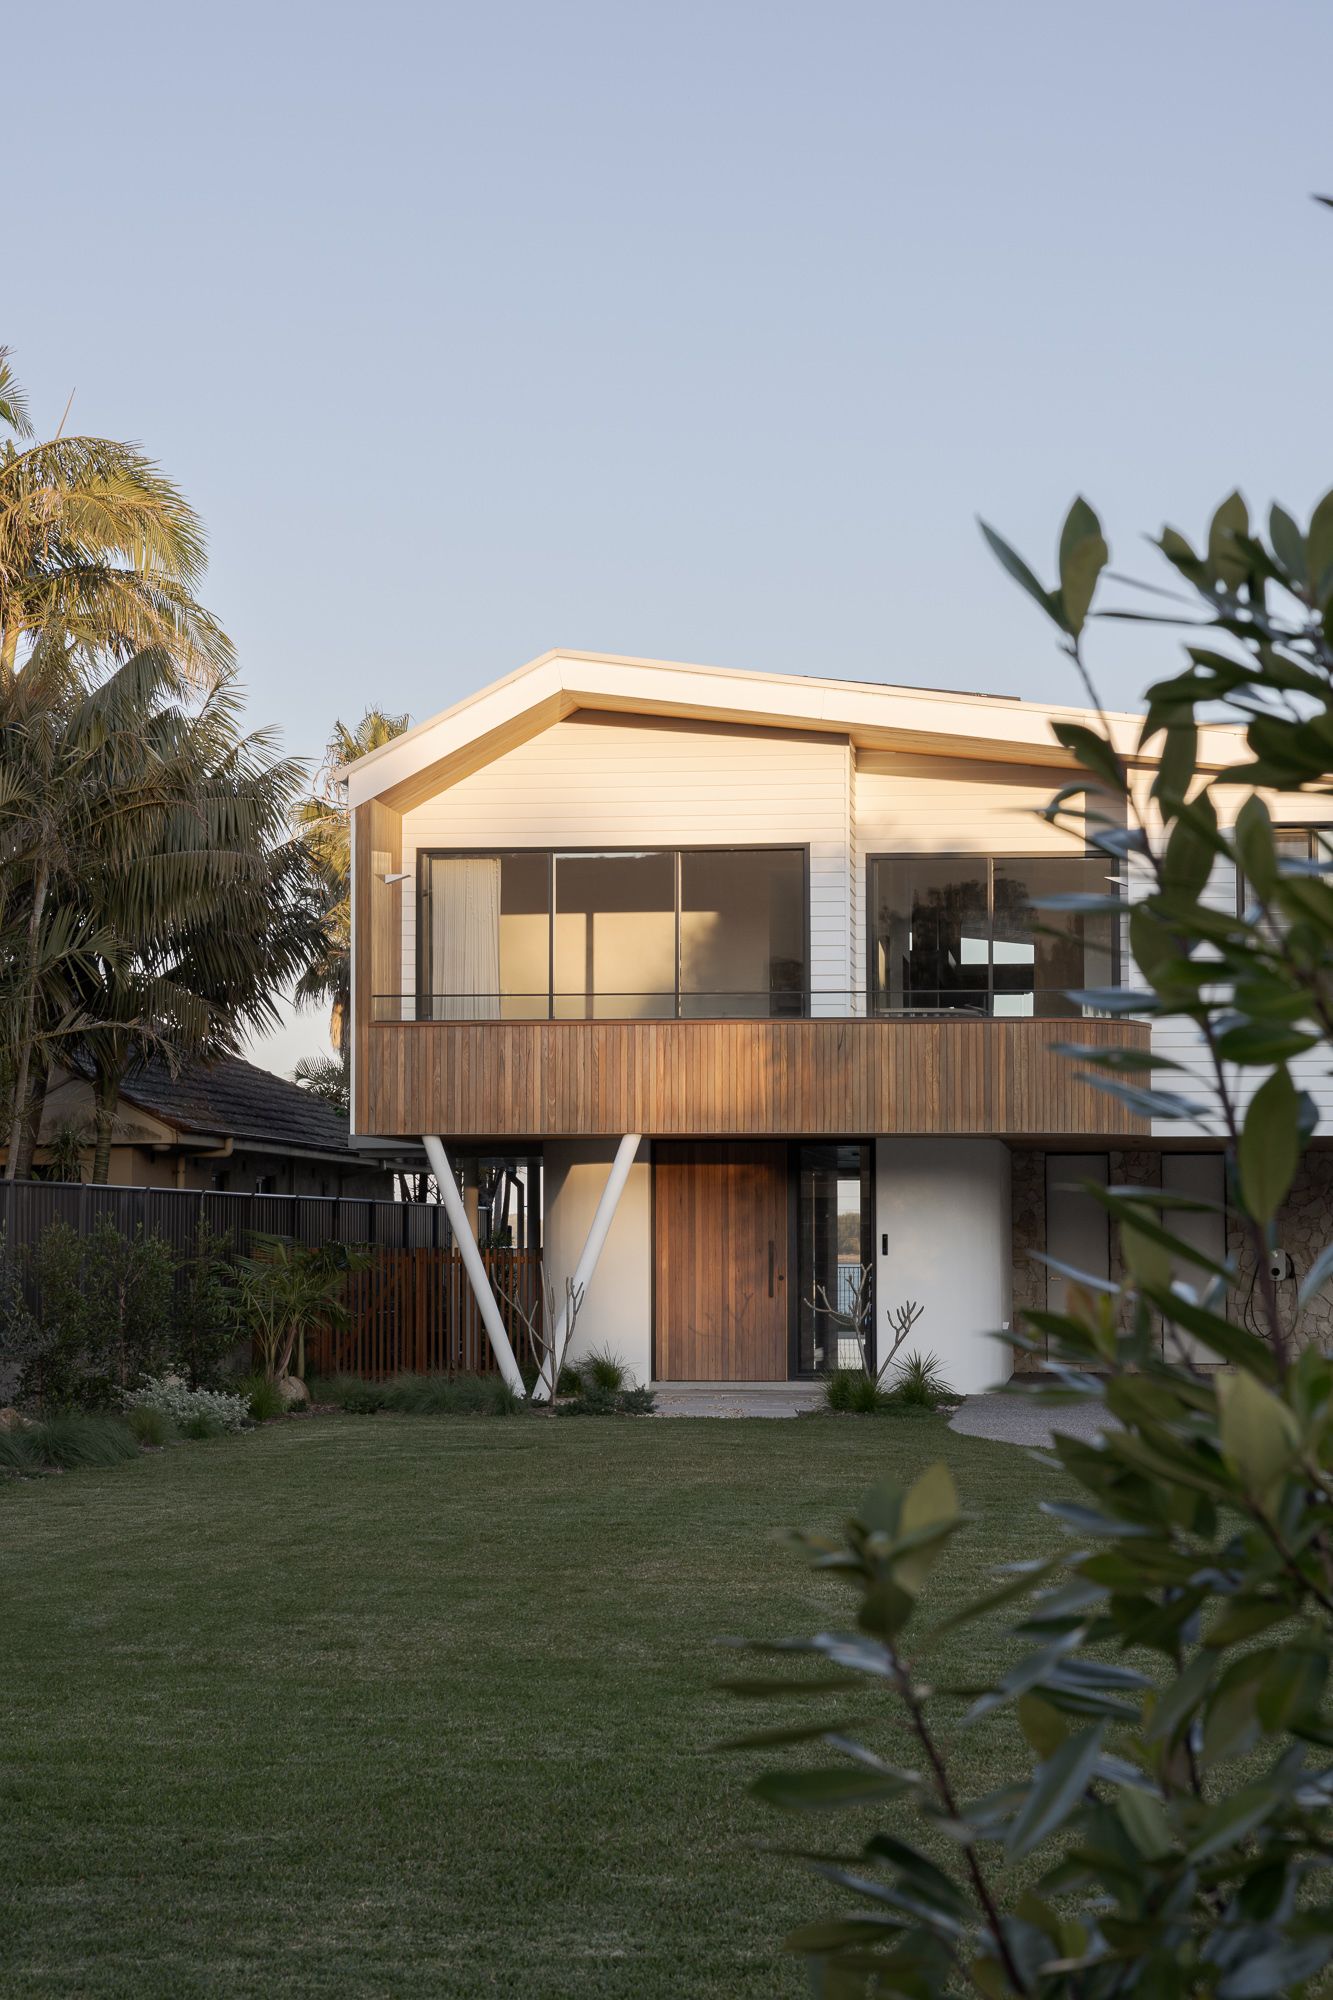
Front facade of a new, residential home in Shoalhaven NSW with timber cladding, angled white columns and native garden.
Front facade of a new architectural build on the NSW South Coast, featuring a raked roof, timber cladding and angled columns.

Building Design by SBD Studio